
Open House Sat, Sep 26th 11:00 AM - 01:00 PM - Views - Golf Course - Primary on Main








Address
3415 W Barcelona Street, TAMPA, FL
Price
$ 1,175,000
Property Attributes
- MLS#O6438321
- TypeSingle Family
- Listing Status Active
- CountyHillsborough
- CityTAMPA
- AreaTampa / Palma Ceia
- NeighborhoodPALMA CEIA PARK
- Zip33629
- StyleContemporary
- Year Built1922
- Taxes$ 14888
- Price$ 1,175,000
- Bedrooms5
- Full Bathrooms4
- Half Bathrooms1
- Sqr Footage2552
- Lot Size0.11 Acres
Data Source:
Stellar MLS
Property Description
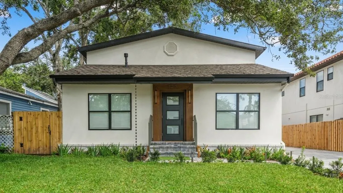
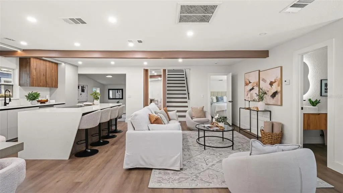
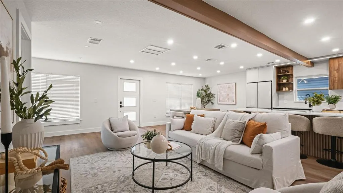
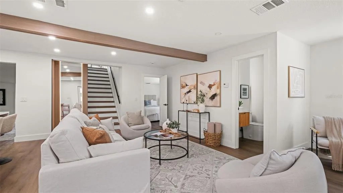
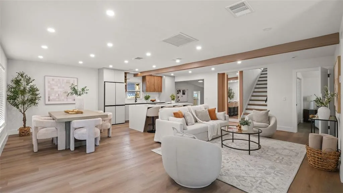
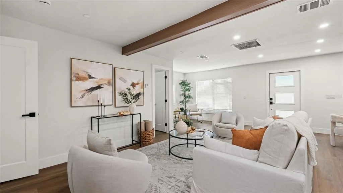
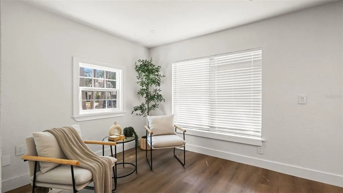
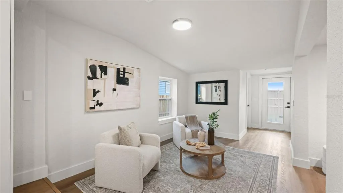
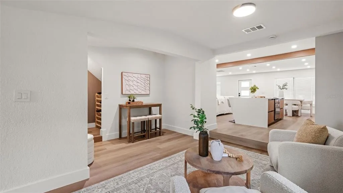
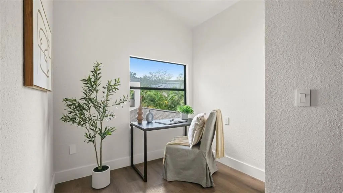
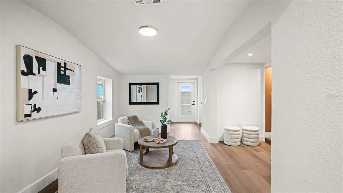
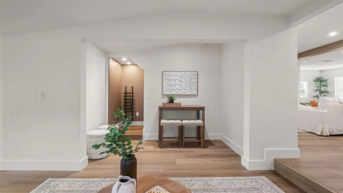
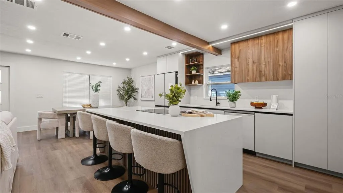
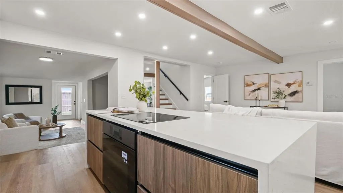
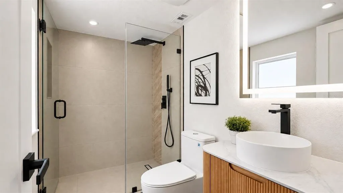
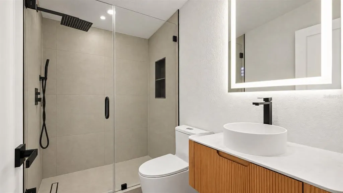
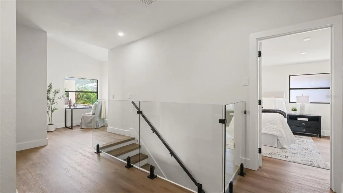
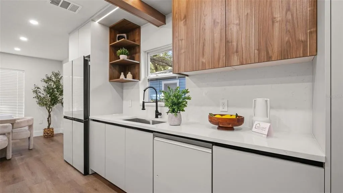
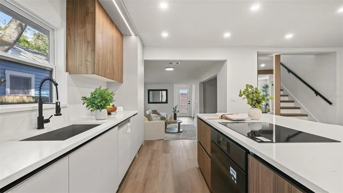
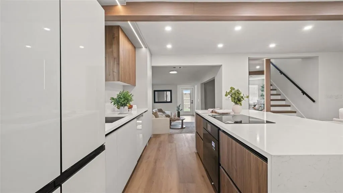
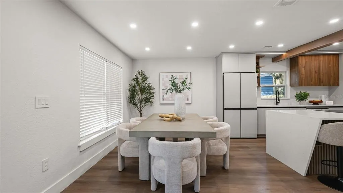
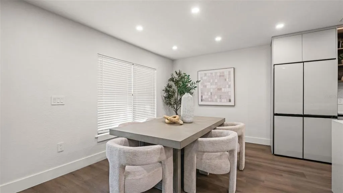
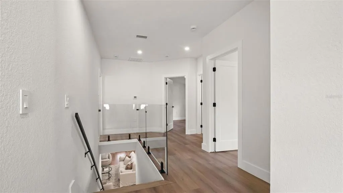
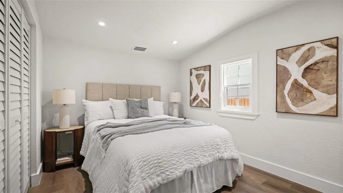
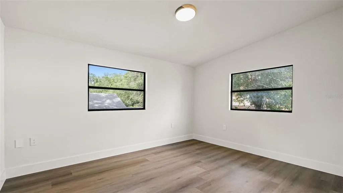
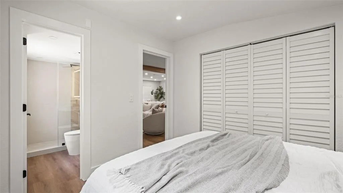
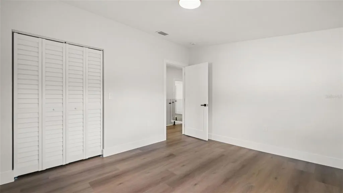
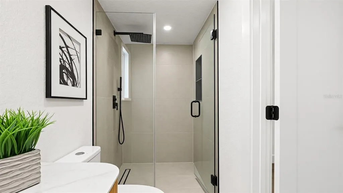
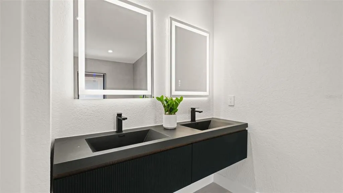
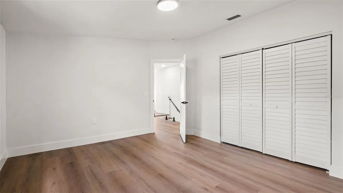
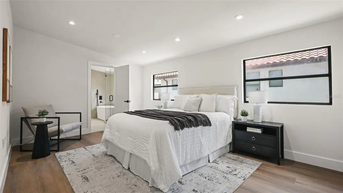
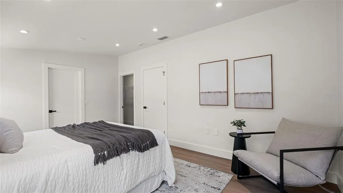
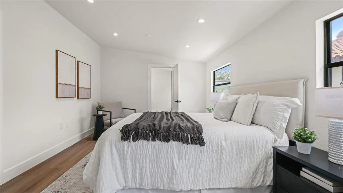
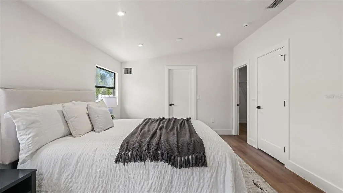
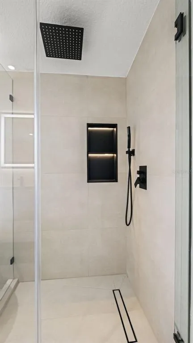
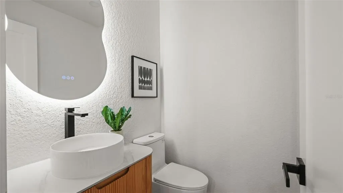
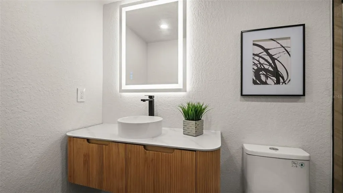
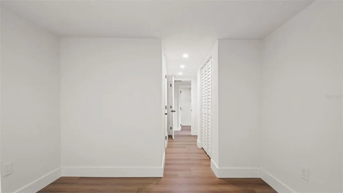
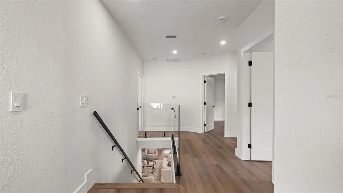
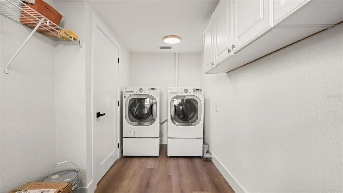
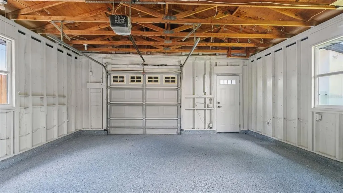
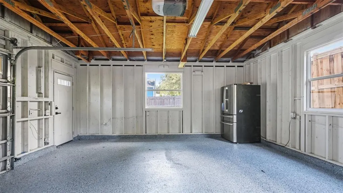
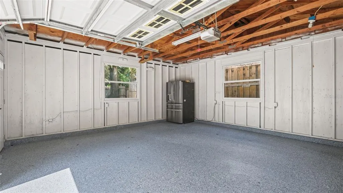
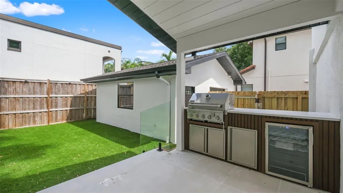
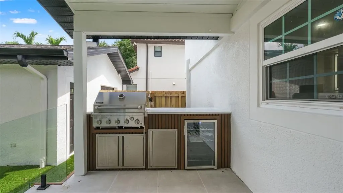
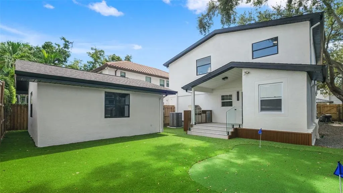
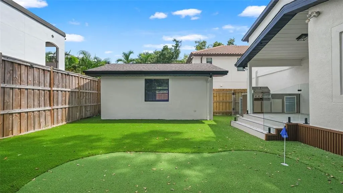
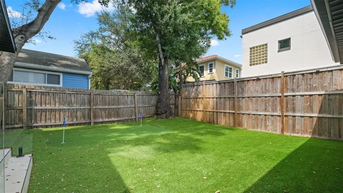
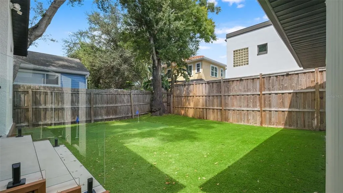
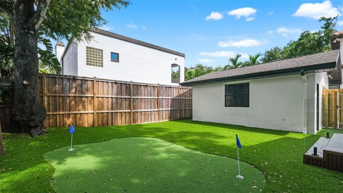
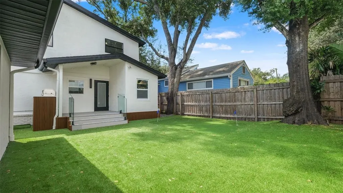
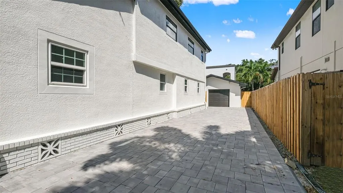
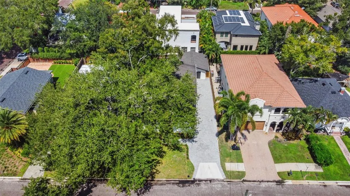
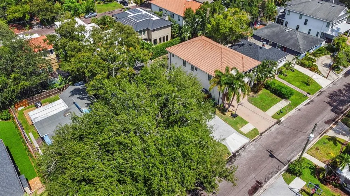
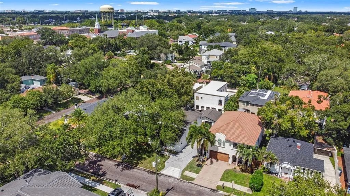
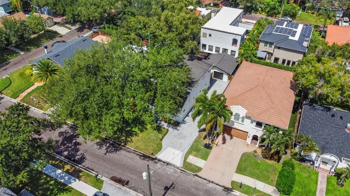
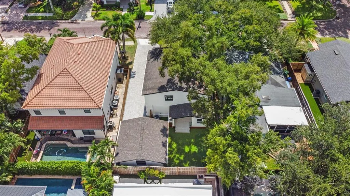
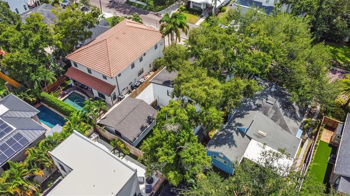
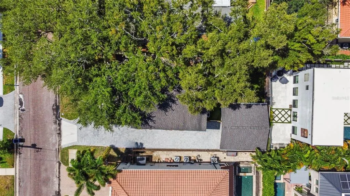
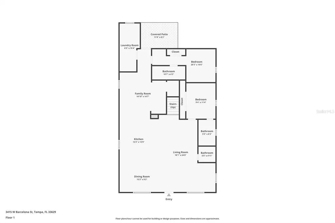
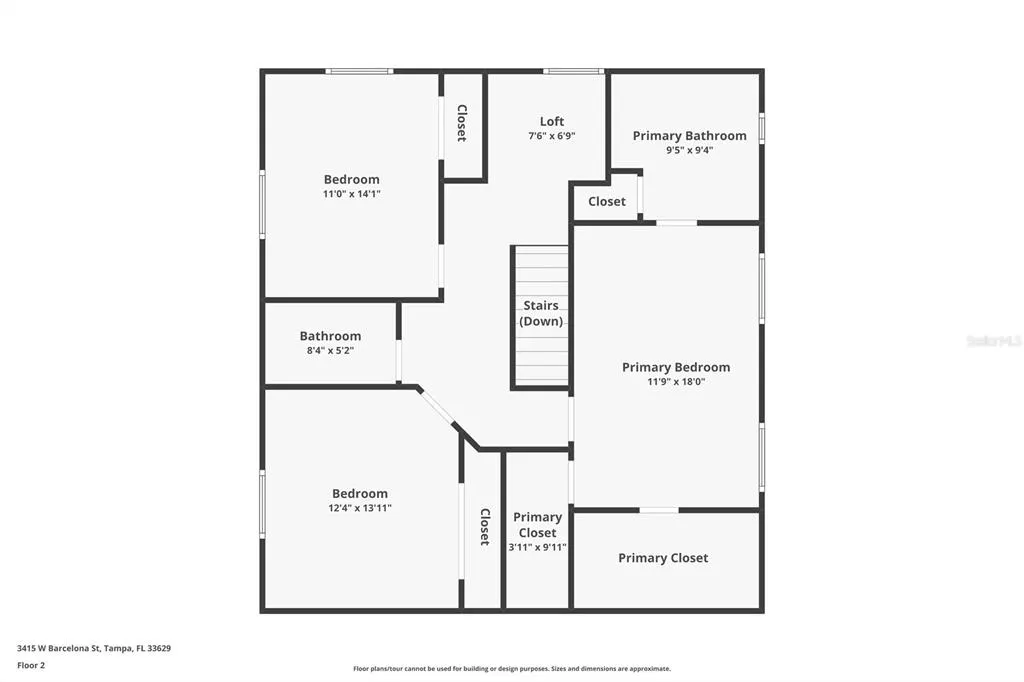
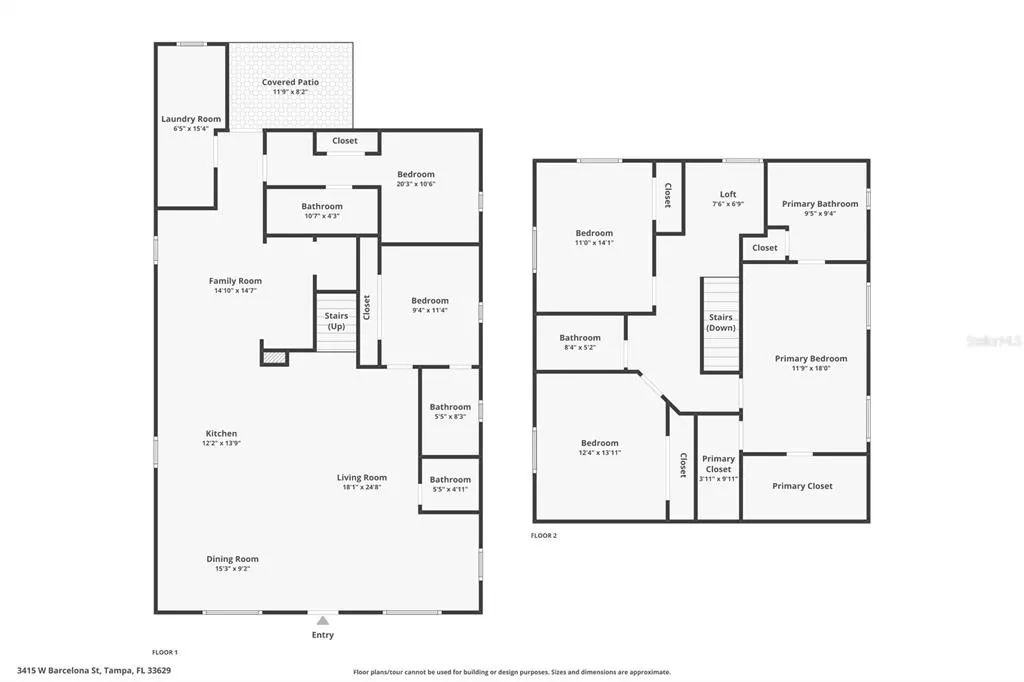
Welcome to a beautifully remodeled contemporary residence in the highly desirable Palma Ceia area of South Tampa. This spacious 5-bedroom, 4.5-bath home offers a bright, open layout defined by clean architectural lines, refined finishes, and a contemporary aesthetic throughout. The interior features an impressive kitchen, beautifully updated bathrooms, generous bedrooms, walk-in closets, and a private primary suite. Standout details include a custom wine display, a striking glass staircase with integrated LED lighting, and carefully selected finishes that give the home a distinctive and elevated feel. The outdoor spaces are equally impressive, featuring an outdoor grill and entertaining area, artificial turf, a private putting green, and extensive landscape lighting that enhances the property and creates a dramatic evening setting. A large paver driveway, covered outdoor area, and detached garage provide additional functionality and convenience. Ideally located near Bayshore Boulevard, Hyde Park, SoHo, Downtown Tampa, premier dining, shopping, and entertainment, this move-in-ready Palma Ceia residence offers a seamless blend of contemporary design, comfort, and exceptional indoor-outdoor living.
| Elementary School | Middle School | High School |
|---|---|---|
| Roosevelt-HB Elementary School | Coleman-HB Middle School | Plant-HB High School |
| Price History | |
|---|---|
| 9/23/2026 | Listed $1,175,000 |
General Features
| Sewer | Public Sewer |
|---|---|
| Heating | Central |
| Cooling | Central Air |
| Utilities | Electricity Connected,Natural Gas Connected,Public,Sewer Connected,Street Lights |
| Roof | Shingle |
| Appliances | Built-In Oven,Cooktop,Dishwasher,Disposal,Dryer,Gas Water Heater,Microwave,Refrigerator,Washer |
| Zoning | RS-50 |
| Garage Spaces | 1 |
| Patio/Porch Features | Front Porch,Other,Patio,Rear Porch |
| Architectural Style | Contemporary |
| Construction Materials | Stucco,Wood Frame |
| Pets Allowed | Yes |
| Year Built | 1922 |
| View | Garden |
| Levels | Two |
| Property Subtype | Single Family Residence |
| Tax Year | 2024 |
| Ownership | Fee Simple |
| County | Hillsborough |
| New Construction | false |
| Property Type | Residential |
| Attached Garage | false |
| Subdivision Name | PALMA CEIA PARK |
| Facing Direction | South |
| Garage Y/N | true |
| Other Structures | Other,Outdoor Kitchen |
| Total Rooms | 4 |
| Full Baths | 4 |
| Status | Active |
| Directions | From S Dale Mabry Hwy, turn West onto W Barcelona St. Continue straight heading West for approximately two blocks, crossing S Hesperides St. The property (3415 W Barcelona St) will be on your right (North side of the street). |
| High School | Plant-HB |
| City | TAMPA |
| Senior Community Y/N | false |
| MLS Area | 33629 - Tampa / Palma Ceia |
| Lot Size Units | Square Feet |
| Lot Size Square Feet | 5000 |
| Carport Y/N | false |
| Listing Terms | Cash,Conventional,FHA,VA Loan |
| Elementary School | Roosevelt-HB |
| Land Lease Y/N | false |
| Tax Annual Amount | 14888.23 |
| Middle/Junior High School | Coleman-HB |
| Additional Parcels Y/N | false |
| Lease Considered Y/N | true |
| Virtual Tour | https://www.zillow.com/view-imx/8219a7c6-868f-41d7-8efa-9100ff12235a?wl=true&setAttribution=mls&initialViewType=pano |
| Building Area Units | Square Feet |
| Living Area Units | Square Feet |
| Standard Status | Active |
| Occupancy Type | Vacant |
| Tax Lot | 13 |
| Virtual Tour | https://apex-imaging-media-1.aryeo.com/sites/eygklqdl/unbranded |
| Legal Description | PALMA CEIA PARK LOT 13 BLOCK 38 |
| Minimum Lease | No Minimum |
| Water Access Y/N | false |
| Additional Rooms | Bonus Room,Formal Living Room Separate,Great Room |
| Water View Y/N | false |
| Flood Zone Code | X |
| In Law Suite YN | false |
| Flood Zone Code X | Yes |
Interior Features
| Interior Amenities | Ceiling Fan(s),Kitchen/Family Room Combo,Open Floorplan,Primary Bedroom Main Floor,PrimaryBedroom Upstairs,Solid Wood Cabinets,Stone Counters,Walk-In Closet(s) |
|---|---|
| Flooring | Luxury Vinyl,Porcelain Tile,Hardwood |
| Furnished Y/N | Unfurnished |
| Total Stories | 2 |
| Air Conditioning Y/N | true |
| Heating Y/N | true |
| Window Features | Aluminum Frames,Double Pane Windows,ENERGY STAR Qualified Windows,Low-Emissivity Windows,Storm Window(s) |
| Fireplace Y/N | false |
| Half Baths | 1 |
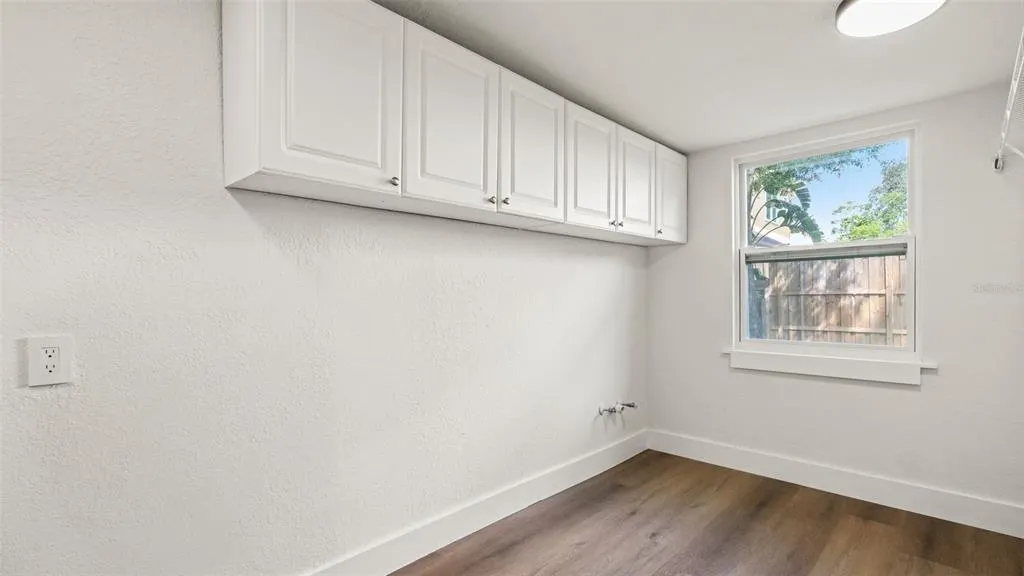
| Laundry Features | Gas Dryer Hookup,Laundry Room,Washer Hookup |
| Total Bedrooms | 5 |
| LivingAreaSource | Public Records |
| Total Baths | 5 |
Exterior Features
| Exterior Amenities | Lighting,Outdoor Grill,Permeable Paving,Rain Gutters |
|---|---|
| Vegetation | Oak Trees,Trees/Landscaped |
| Fencing | Fenced,Wood |
| Parking Features | Driveway,Garage Door Opener,Open,Oversized |
| Lot Features | Landscaped,Near Golf Course |
| Water Source | Public |
| Lot Size Area | 5000 |
| Foundation Details | Crawlspace |
| Building Area Total | 2980 |
| Lot Dimensions | 50 x 100 |
| Lot Size Acres | 0.11 |
| Road Surface Type | Brick,Asphalt,Concrete,Paved |
| Private Pool | false |
| Waterfront Y/N | false |
| Covered Spaces | 1 |
| Road Frontage Type | Street Brick |
| Road Responsibility | Public Maintained Road |
Amenities
- Foreclosure
- Views
- Short Sale
- New Construction
- Adult 55+
- Lease To Own
- No HOA Fees
- Furnished
- Primary On Main
- Air Conditioning
- Seller Finance
- Green
- Fixer Upper
- Horse
- Golf
- Fireplace
- Deck
- Garage
- Basement
- Pool
Property vs Single Family Average in 33629
Price
Taxes
Year Built
In The Neighborhood
Primary On Main
TAMPA
$ 865,000
2801 W San Isidro Street
Tampa, FL 33629
- Type
- Single Family
- Size
- 1,980 SqFt
- Rooms
- 4 Beds + 3 Baths
TAMPA
$ 1,500,000
3004 W San Jose Street
Tampa, FL 33629
- Type
- Single Family
- Size
- 2,534 SqFt
- Rooms
- 4 Beds + 3.5 Baths
Open House
TAMPA
$ 1,150,000
2802 W Estrella Street
Tampa, FL 33629
- Type
- Single Family
- Size
- 2,071 SqFt
- Rooms
- 3 Beds + 3.5 Baths
Views
TAMPA
$ 1,300,000
2915 W Angeles Street
Tampa, FL 33629
- Type
- Single Family
- Size
- 2,710 SqFt
- Rooms
- 4 Beds + 3 Baths
Reduced
TAMPA
$ 820,000
3407 W San Pedro Street
Tampa, FL 33629
- Type
- Single Family
- Size
- 1,550 SqFt
- Rooms
- 3 Beds + 1 Baths
TAMPA
$ 1,995,000
3501 W Tacon Street
Tampa, FL 33629
- Type
- Single Family
- Size
- 3,595 SqFt
- Rooms
- 4 Beds + 3.5 Baths
New Construction
TAMPA
$ 1,599,000
3311 W Palmira Avenue
Tampa, FL 33629
- Type
- Single Family
- Size
- 3,051 SqFt
- Rooms
- 4 Beds + 3.5 Baths
 Copyright © MFRMLS.com All information deemed reliable but not guaranteed. All properties are subject to prior sale, change or withdrawal. Neither listing broker(s) or information provider(s) shall be responsible for any typographical errors, misinformation, misprints and shall be held totally harmless. Listing(s) information is provided for consumers personal, non-commercial use and may not be used for any purpose other than to identify prospective properties consumers may be interested in purchasing. Information on this site was last updated Last updated on September 23, 2026 5:35 PM UTC The listing information on this page last changed on Last updated on September 23, 2026 5:35 PM UTCd. The data relating to real estate for sale on this website comes in part from the Internet Data Exchange program of MFR MLS.
All information deemed reliable but not guaranteed. All properties are subject to prior sale, change or withdrawal. Neither listing broker(s) or information provider(s) shall be responsible for any typographical errors, misinformation, misprints and shall be held totally harmless. Listing(s) information is provided for consumers personal, non-commercial use and may not be used for any purpose other than to identify prospective properties consumers may be interested in purchasing.
Updated on September 23, 2026 5:35 PM UTC
Copyright © MFRMLS.com All information deemed reliable but not guaranteed. All properties are subject to prior sale, change or withdrawal. Neither listing broker(s) or information provider(s) shall be responsible for any typographical errors, misinformation, misprints and shall be held totally harmless. Listing(s) information is provided for consumers personal, non-commercial use and may not be used for any purpose other than to identify prospective properties consumers may be interested in purchasing. Information on this site was last updated Last updated on September 23, 2026 5:35 PM UTC The listing information on this page last changed on Last updated on September 23, 2026 5:35 PM UTCd. The data relating to real estate for sale on this website comes in part from the Internet Data Exchange program of MFR MLS.
All information deemed reliable but not guaranteed. All properties are subject to prior sale, change or withdrawal. Neither listing broker(s) or information provider(s) shall be responsible for any typographical errors, misinformation, misprints and shall be held totally harmless. Listing(s) information is provided for consumers personal, non-commercial use and may not be used for any purpose other than to identify prospective properties consumers may be interested in purchasing.
Updated on September 23, 2026 5:35 PM UTC
 All information deemed reliable but not guaranteed. All properties are subject to prior sale, change or withdrawal. Neither listing broker(s) or information provider(s) shall be responsible for any typographical errors, misinformation, misprints and shall be held totally harmless. Listing(s) information is provided for consumer's personal, non-commercial use and may not be used for any purpose other than to identify prospective properties consumers may be interested in purchasing. The data relating
