
Views - Eco Friendly
Address
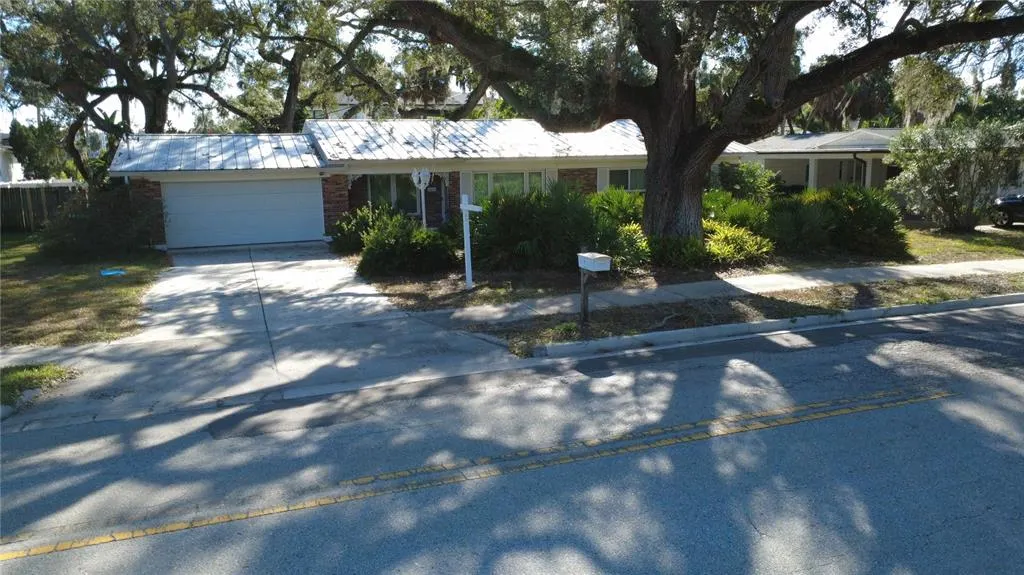
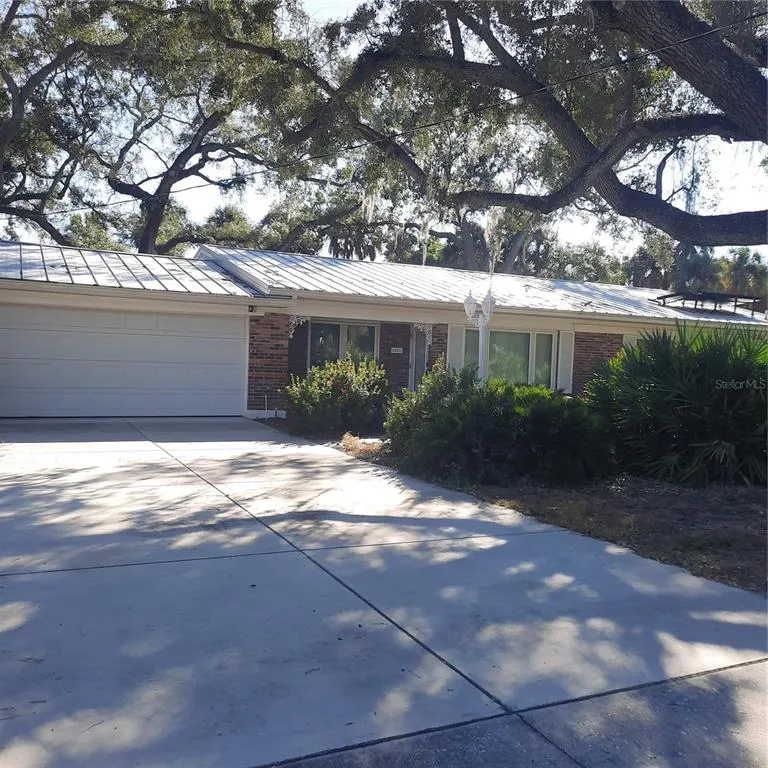
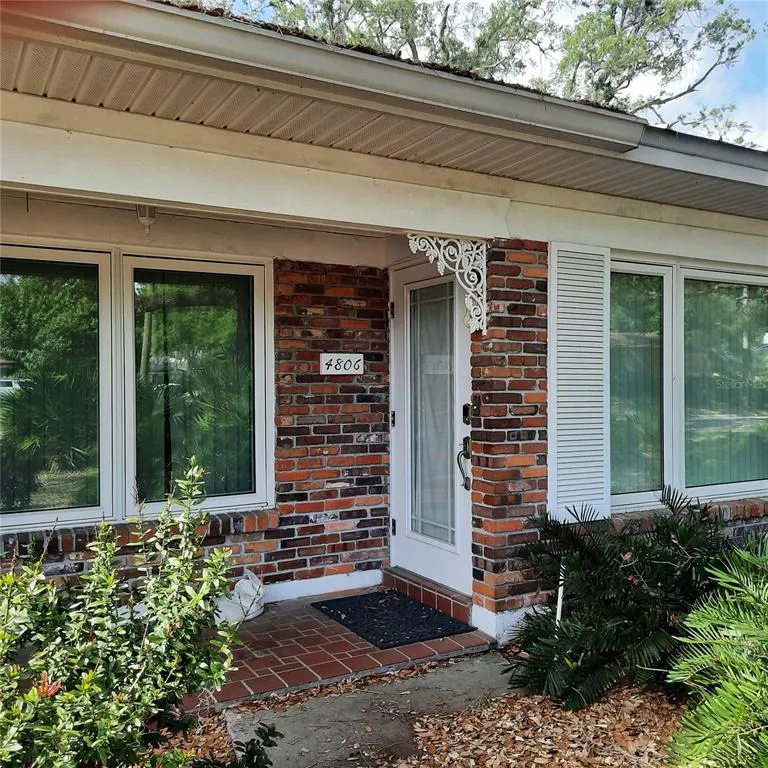
4806 W San Jose Street, TAMPA, FL
Price
$ 799,999
Property Attributes
- MLS#TB8443450
- TypeSingle Family
- Listing Status Active
- CountyHillsborough
- CityTAMPA
- AreaTampa / Palma Ceia
- NeighborhoodSUNSET PARK
- Zip33629
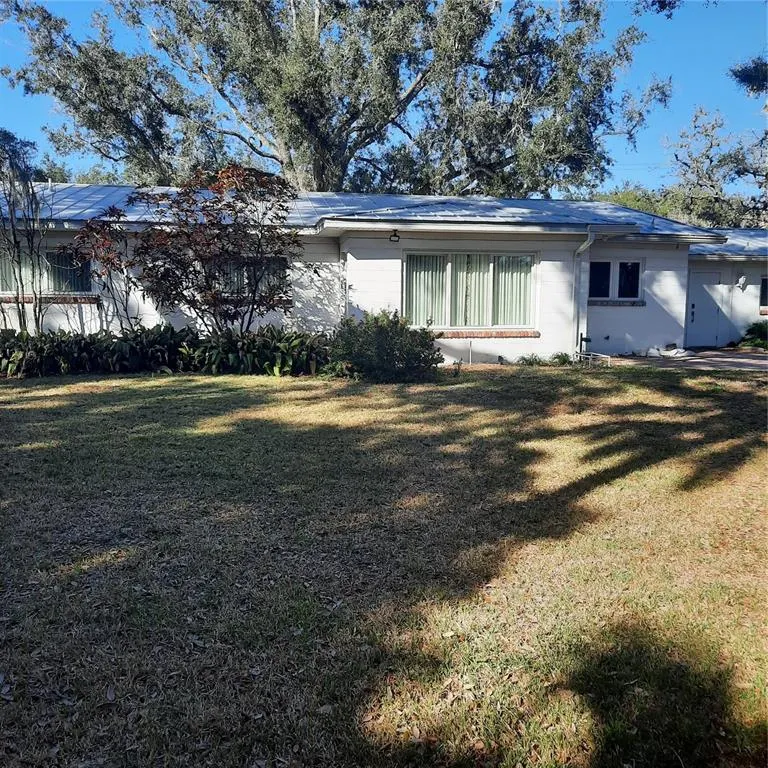
- StyleRanch
- Year Built1956
- Taxes$ 5498
- Price$ 799,999
- Bedrooms3
- Full Bathrooms2
- Half Bathrooms0
- Sqr Footage1852
- Lot Size0.29 Acres
Data Source:
Stellar MLS
Property Description
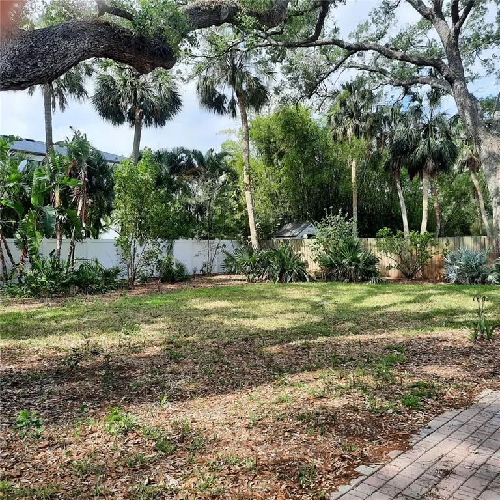
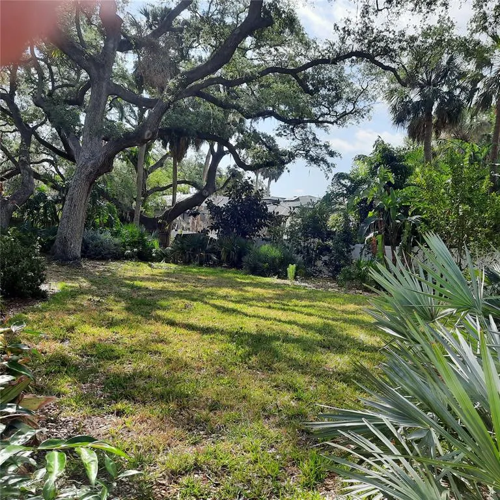
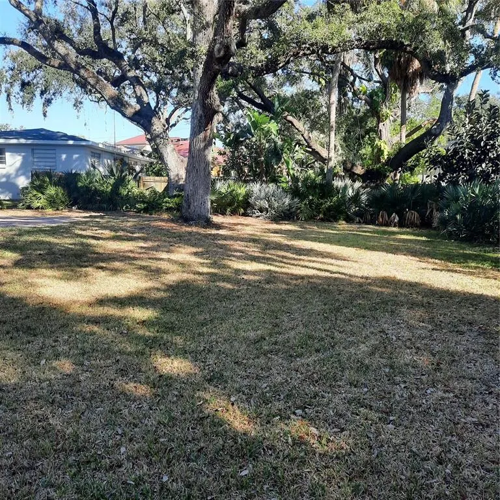
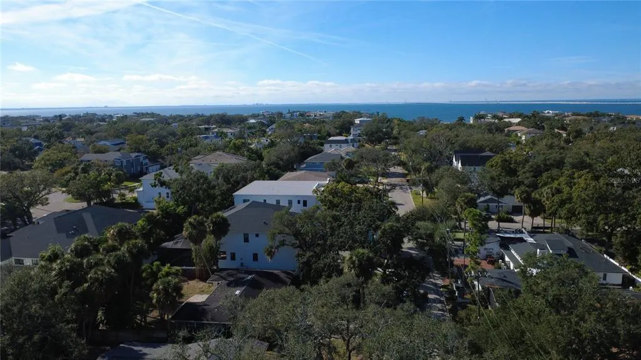
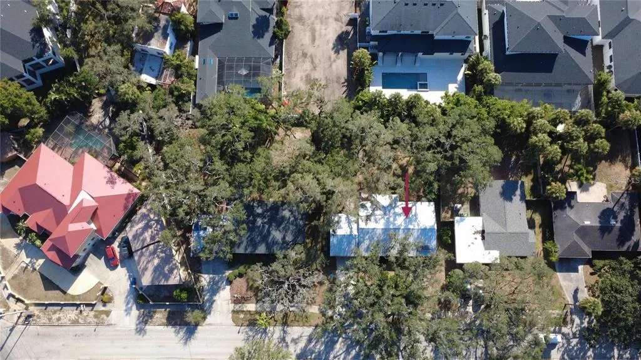
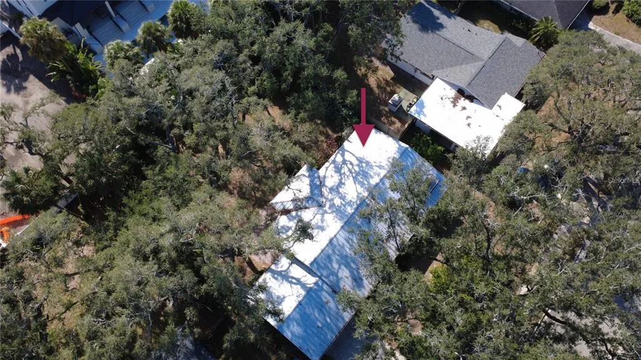
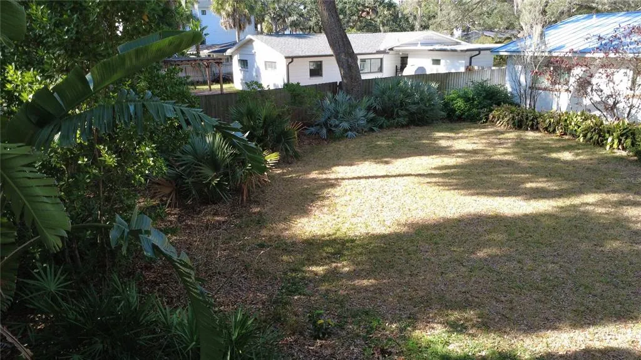
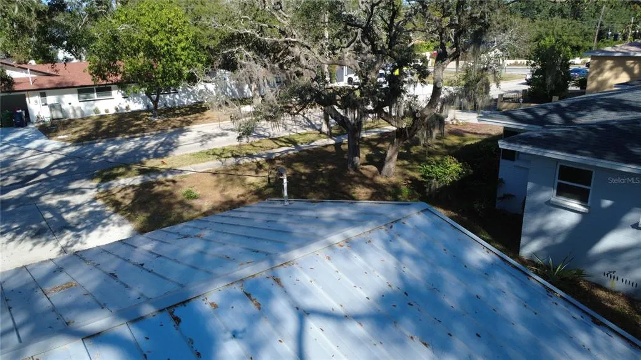
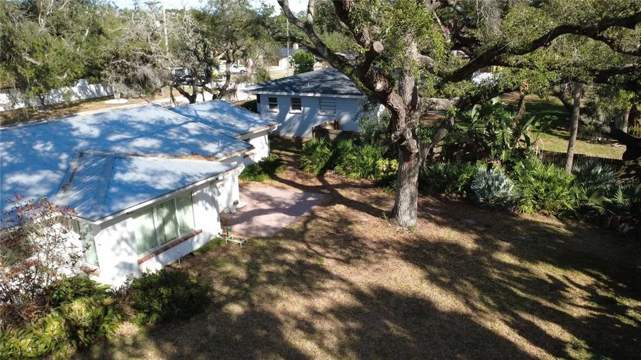
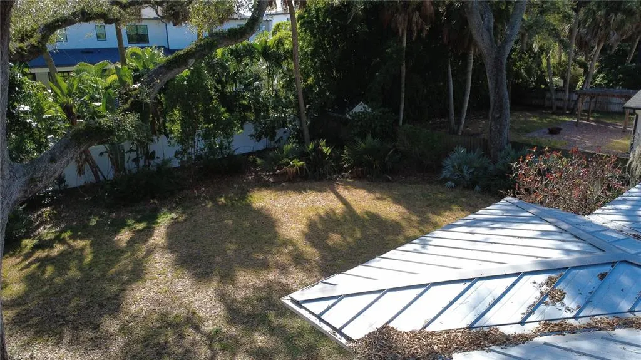
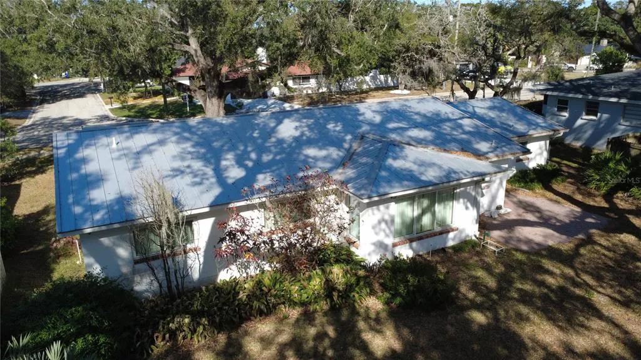
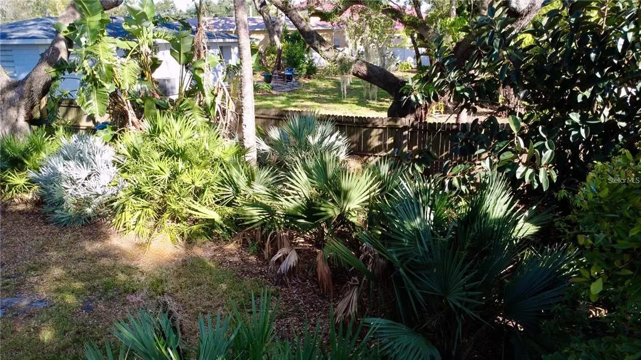
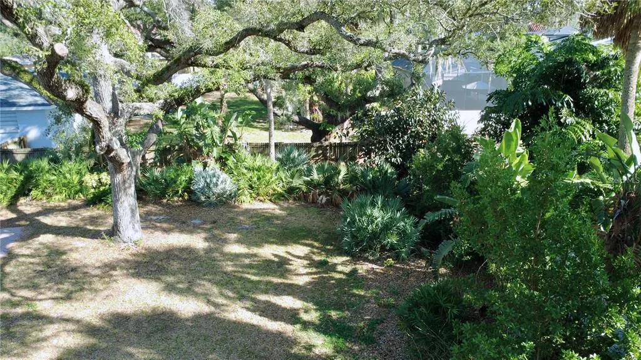
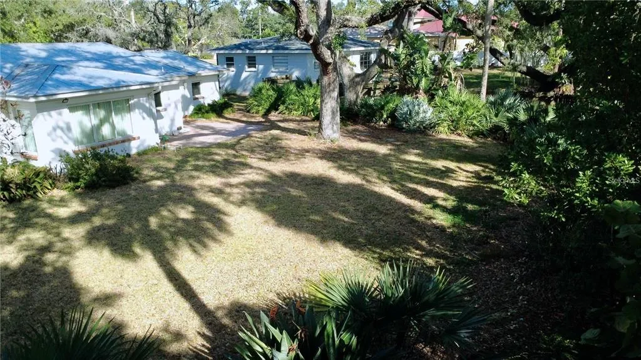
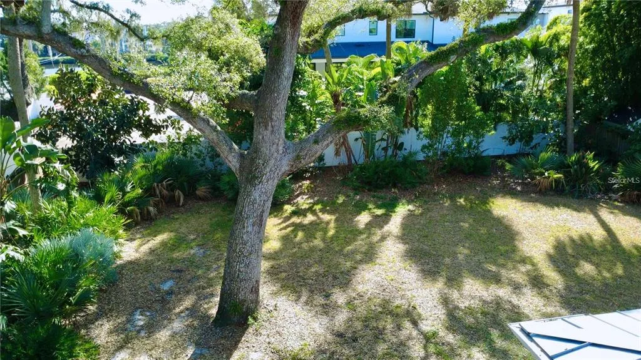
NEW PRICE! Envision the home of your dreams on this beautiful 90' wide x 138' deep lot in Sunset Park, South Tampa's most coveted location renowned for its tree-lined streets, top rated public and private schools, surrounding grand estates, and amazing convenience. Just 6 miles to downtown Tampa, 3 miles to Tampa Airport or Bayshore Blvd, 2 miles to I-275, a short drive to Tampa General Hospital, University of Tampa, bridges to Pinellas County and its beaches, all concert and professional sports venues, and endless fine dining and shopping experiences. The traffic light at the corner of Westshore Blvd is an added plus. All utilities including natural gas are available. The beloved existing home was a victim of Hurricane Helene's stormwater, and while some may wish to renovate, this wide, deep lot is best suited for a new, grand, elevated home. Existing home met all wind mitigation requirements in the past, and has many upgrades--triple basin stainless kitchen sink, 10 hard wired surveillance cameras & exterior lighting all around, etc. A newer driveway and sewer line were recently installed. Property to be sold in "AS IS" CONDITION. Buyer to perform due diligence. Tree Report available. Seller reserves the right to salvage some contents prior to closing
| Elementary School | Middle School | High School |
|---|---|---|
| Dale Mabry Elementary-HB Elementary School | Coleman-HB Middle School | Plant-HB High School |
| Price History | |
|---|---|
| 12/19/2025 | Listed $890,000 |
| 3/6/2026 | 7$825,000 |
| 8/18/2026 | 3$799,999 |
General Features
| Sewer | Public Sewer |
|---|---|
| Heating | Central,Heat Pump |
| Cooling | Central Air |
| Utilities | Electricity Connected,Natural Gas Available,Public,Sewer Connected,Street Lights,Water Connected |
| Possession | Close Of Escrow |
| Roof | Metal |
| Appliances | Solar Hot Water,Solar Hot Water Owned |
| Zoning | RS-75 |
| Garage Spaces | 2 |
| Patio/Porch Features | Front Porch,Patio |
| Architectural Style | Ranch |
| Security Features | Security Lights,Security System |
| Construction Materials | Block,Brick |
| Pets Allowed | Cats OK,Dogs OK |
| Year Built | 1956 |
| Electric | Photovoltaics Seller Owned |
| View | Trees/Woods |
| Levels | One |
| Property Subtype | Single Family Residence |
| Tax Year | 2025 |
| Ownership | Fee Simple |
| County | Hillsborough |
| New Construction | false |
| Property Type | Residential |
| Attached Garage | true |
| Subdivision Name | SUNSET PARK |
| Facing Direction | North |
| Garage Y/N | true |
| Total Rooms | 7 |
| Full Baths | 2 |
| Status | Active |
| Directions | FROM WESTSHORE BLVD & KENNEDY BLVD, DRIVE SOUTH ON WESTSHORE 1.7 MILES TO TRAFFIC LIGHT ON SAN JOSE. TURN (RIGHT) WEST. HOUSE IS ON LEFT. |
| High School | Plant-HB |
| City | TAMPA |
| Senior Community Y/N | false |
| MLS Area | 33629 - Tampa / Palma Ceia |
| Lot Size Units | Square Feet |
| Lot Size Square Feet | 12420 |
| Carport Y/N | false |
| Listing Terms | Cash,Conventional |
| Elementary School | Dale Mabry Elementary-HB |
| Land Lease Y/N | false |
| Tax Annual Amount | 5498.54 |
| Middle/Junior High School | Coleman-HB |
| Property Condition | Fixer |
| Additional Parcels Y/N | false |
| Lease Considered Y/N | true |
| Virtual Tour | https://www.propertypanorama.com/instaview/stellar/TB8443450 |
| Building Area Units | Square Feet |
| Living Area Units | Square Feet |
| Standard Status | Active |
| Occupancy Type | Vacant |
| Tax Lot | 2 |
| Legal Description | SUNSET PARK W 1/2 OF LOT 2 AND LOT 3 BLOCK 20 |
| Minimum Lease | No Minimum |
| Water Access Y/N | false |
| Water View Y/N | false |
| Flood Zone Code | AE |
| In Law Suite YN | false |
Interior Features
| Interior Amenities | Stone Counters |
|---|---|
| Flooring | Terrazzo,Tile,Hardwood |
| Air Conditioning Y/N | true |
| Heating Y/N | true |
| Window Features | Double Pane Windows,Insulated Windows,Low-Emissivity Windows,Storm Window(s),Thermal Windows |
| Fireplace Y/N | false |
| Laundry Features | In Garage |
| Total Bedrooms | 3 |
| LivingAreaSource | Public Records |
| Total Baths | 2 |
Exterior Features
| Exterior Amenities | Irrigation System,Lighting,Sidewalk,Sprinkler Metered |
|---|---|
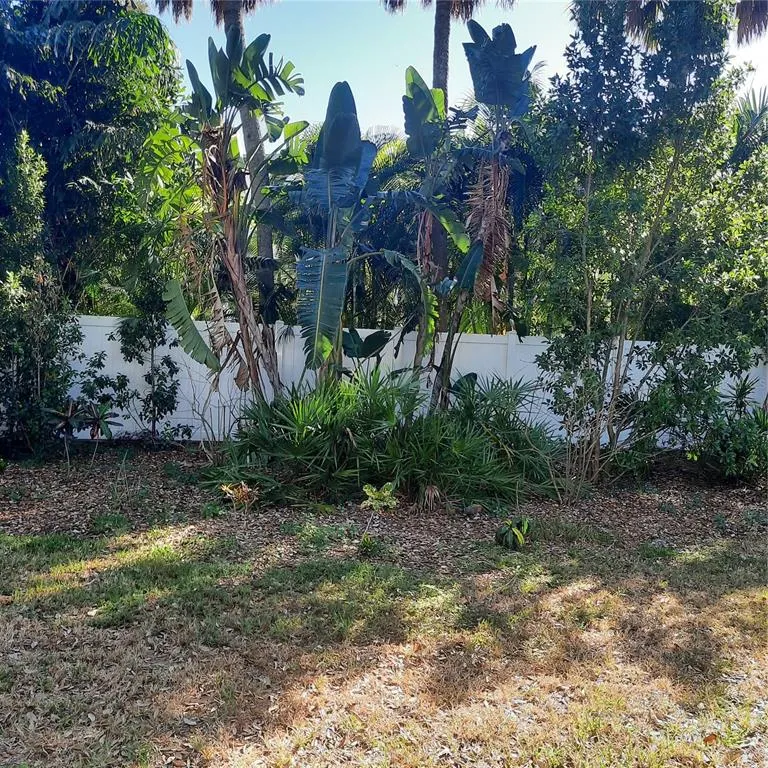
| Vegetation | Mature Landscaping,Oak Trees,Trees/Landscaped |
| Fencing | Fenced,Vinyl,Wood |
| Parking Features | Garage Door Opener |
| Lot Features | Flood Insurance Required,FloodZone,City Lot,Landscaped,Level,Oversized Lot,Sidewalk |
| Water Source | Public |
| Lot Size Area | 12420 |
| Foundation Details | Slab |
| Building Area Total | 2446 |
| Lot Dimensions | 90 x 138 |
| Lot Size Acres | 0.29 |
| Road Surface Type | Paved,Asphalt |
| Private Pool | false |
| Waterfront Y/N | false |
| Covered Spaces | 2 |
| Road Frontage Type | Street Paved |
| Road Responsibility | Public Maintained Road |
Amenities
- Foreclosure
- Views
- Short Sale
- New Construction
- Adult 55+
- Lease To Own
- No HOA Fees
- Furnished
- Primary On Main
- Air Conditioning
- Seller Finance
- Green
- Fixer Upper
- Horse
- Golf
- Fireplace
- Deck
- Garage
- Basement
- Pool
Property vs Single Family Average in 33629
Price
Taxes
Year Built
In The Neighborhood
New Construction
TAMPA
$ 2,750,000
4810 W San Jose Street
Tampa, FL 33629
- Type
- Single Family
- Size
- 5,072 SqFt
- Rooms
- 5 Beds + 4.5 Baths
New Construction
TAMPA
$ 2,775,000
4836 W San Jose Street
Tampa, FL 33629
- Type
- Single Family
- Size
- 5,072 SqFt
- Rooms
- 5 Beds + 4.5 Baths
TAMPA
$ 980,000
3014 S West Shore Boulevard W
Tampa, FL 33629
- Type
- Single Family
- Size
- 1,877 SqFt
- Rooms
- 3 Beds + 3 Baths
Open House
TAMPA
$ 3,399,000
5025 W Dante Avenue
Tampa, FL 33629
- Type
- Single Family
- Size
- 5,448 SqFt
- Rooms
- 5 Beds + 5.5 Baths
Primary On Main
TAMPA
$ 3,750,000
5021 W Homer Avenue
Tampa, FL 33629
- Type
- Single Family
- Size
- 5,341 SqFt
- Rooms
- 4 Beds + 5 Baths
Reduced
TAMPA
$ 3,450,000
5015 W Longfellow Avenue
Tampa, FL 33629
- Type
- Single Family
- Size
- 6,011 SqFt
- Rooms
- 5 Beds + 5.5 Baths
TAMPA
$ 3,499,000
4814 W San Jose Street
Tampa, FL 33629
- Type
- Single Family
- Size
- 5,077 SqFt
- Rooms
- 5 Beds + 4.5 Baths
Reduced
TAMPA
$ 2,124,900
4623 W Browning Avenue
Tampa, FL 33629
- Type
- Single Family
- Size
- 4,717 SqFt
- Rooms
- 5 Beds + 5 Baths
TAMPA
$ 1,495,000
4618 W Tennyson Avenue
Tampa, FL 33629
- Type
- Single Family
- Size
- 2,904 SqFt
- Rooms
- 4 Beds + 3.5 Baths
New Construction
TAMPA
$ 3,200,000
5020 W Homer Avenue
Tampa, FL 33629
- Type
- Single Family
- Size
- 4,804 SqFt
- Rooms
- 4 Beds + 4.5 Baths
Waterfront
TAMPA
$ 2,875,000
2603 S Parkview Street
Tampa, FL 33629
- Type
- Single Family
- Size
- 5,086 SqFt
- Rooms
- 4 Beds + 5.5 Baths
Reduced
TAMPA
$ 1,699,900
2708 N Dundee Street
Tampa, FL 33629
- Type
- Single Family
- Size
- 3,214 SqFt
- Rooms
- 3 Beds + 4.5 Baths
New Construction
TAMPA
$ 3,180,000
4703 W Lowell Avenue
Tampa, FL 33629
- Type
- Single Family
- Size
- 5,457 SqFt
- Rooms
- 5 Beds + 6 Baths
 Copyright © MFRMLS.com All information deemed reliable but not guaranteed. All properties are subject to prior sale, change or withdrawal. Neither listing broker(s) or information provider(s) shall be responsible for any typographical errors, misinformation, misprints and shall be held totally harmless. Listing(s) information is provided for consumers personal, non-commercial use and may not be used for any purpose other than to identify prospective properties consumers may be interested in purchasing. Information on this site was last updated Last updated on September 23, 2026 5:35 PM UTC The listing information on this page last changed on Last updated on September 23, 2026 5:35 PM UTCd. The data relating to real estate for sale on this website comes in part from the Internet Data Exchange program of MFR MLS.
All information deemed reliable but not guaranteed. All properties are subject to prior sale, change or withdrawal. Neither listing broker(s) or information provider(s) shall be responsible for any typographical errors, misinformation, misprints and shall be held totally harmless. Listing(s) information is provided for consumers personal, non-commercial use and may not be used for any purpose other than to identify prospective properties consumers may be interested in purchasing.
Updated on September 23, 2026 5:35 PM UTC
Copyright © MFRMLS.com All information deemed reliable but not guaranteed. All properties are subject to prior sale, change or withdrawal. Neither listing broker(s) or information provider(s) shall be responsible for any typographical errors, misinformation, misprints and shall be held totally harmless. Listing(s) information is provided for consumers personal, non-commercial use and may not be used for any purpose other than to identify prospective properties consumers may be interested in purchasing. Information on this site was last updated Last updated on September 23, 2026 5:35 PM UTC The listing information on this page last changed on Last updated on September 23, 2026 5:35 PM UTCd. The data relating to real estate for sale on this website comes in part from the Internet Data Exchange program of MFR MLS.
All information deemed reliable but not guaranteed. All properties are subject to prior sale, change or withdrawal. Neither listing broker(s) or information provider(s) shall be responsible for any typographical errors, misinformation, misprints and shall be held totally harmless. Listing(s) information is provided for consumers personal, non-commercial use and may not be used for any purpose other than to identify prospective properties consumers may be interested in purchasing.
Updated on September 23, 2026 5:35 PM UTC
 All information deemed reliable but not guaranteed. All properties are subject to prior sale, change or withdrawal. Neither listing broker(s) or information provider(s) shall be responsible for any typographical errors, misinformation, misprints and shall be held totally harmless. Listing(s) information is provided for consumer's personal, non-commercial use and may not be used for any purpose other than to identify prospective properties consumers may be interested in purchasing. The data relating
