
Price Reduction







Address
7931 Carriage Pointe Drive, GIBSONTON, FL
Price
$ 299,500
Property Attributes
- MLS#TB8545889
- TypeSingle Family
- Listing Status Active
- CountyHillsborough
- CityGIBSONTON
- AreaGibsonton
- NeighborhoodCARRIAGE POINTE PH 01
- Zip33534
- StyleSingle Family Residence
- Year Built2006
- Taxes$ 2703
- Price$ 299,500
- Bedrooms3
- Full Bathrooms2
- Half Bathrooms1
- Sqr Footage1804
- Lot Size0.1 Acres
Data Source:
Stellar MLS
Property Description
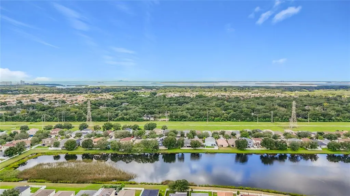
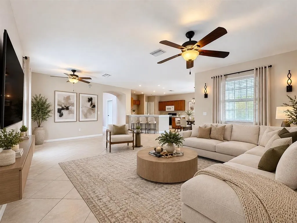
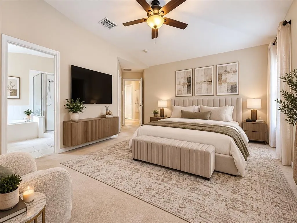
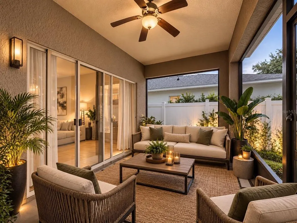
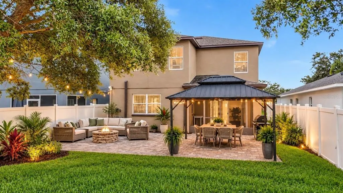
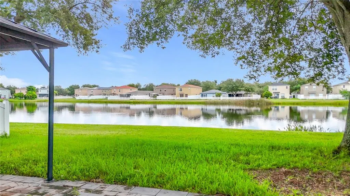
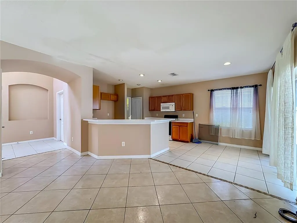
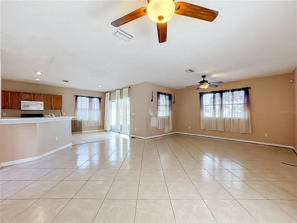
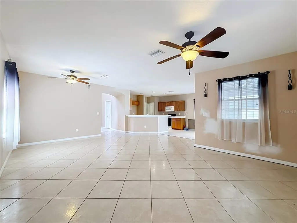
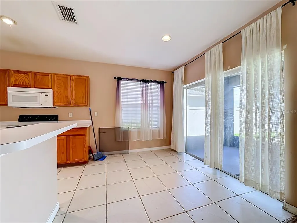
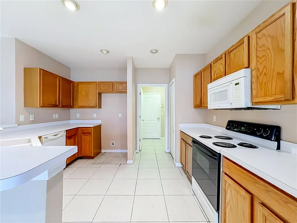
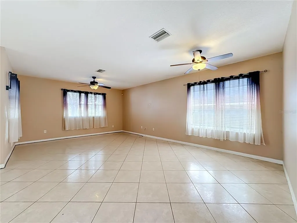
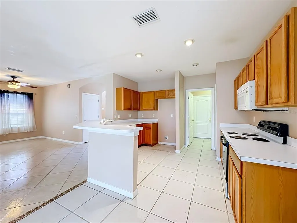
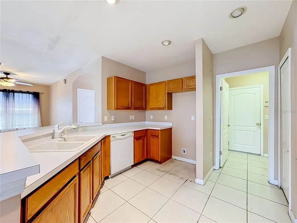
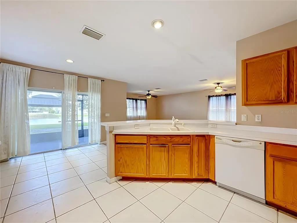
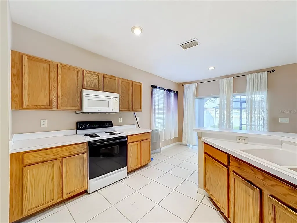
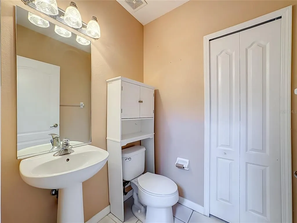
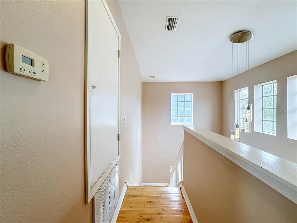
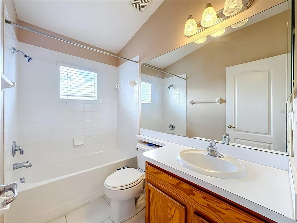
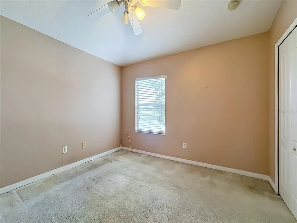
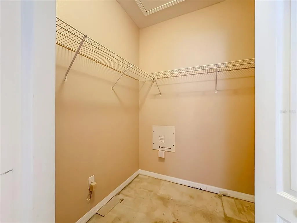
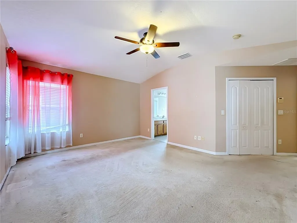
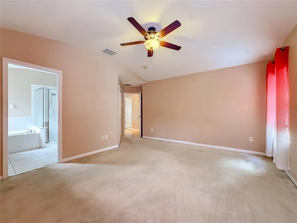
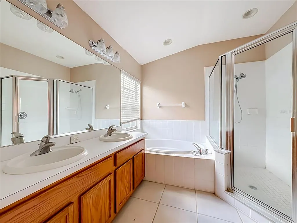
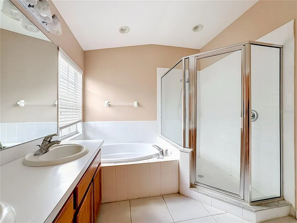
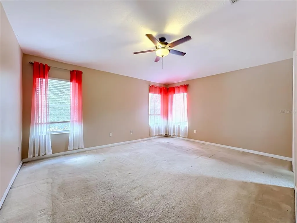
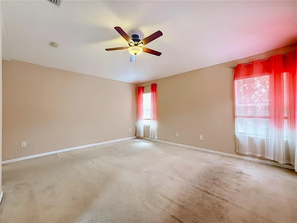
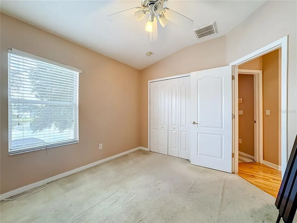
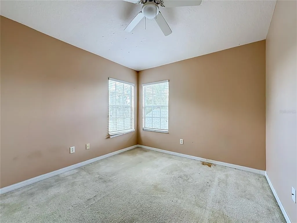
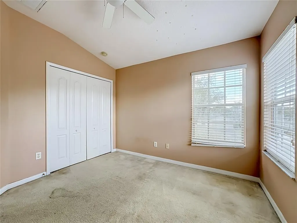
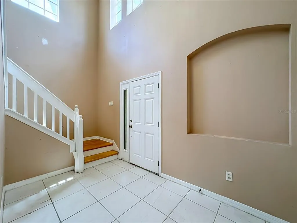
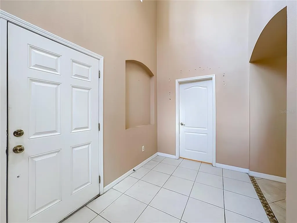
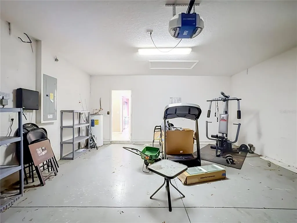
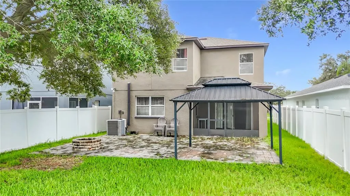
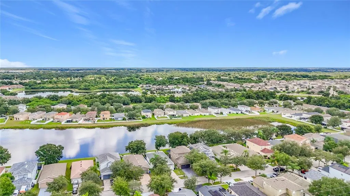
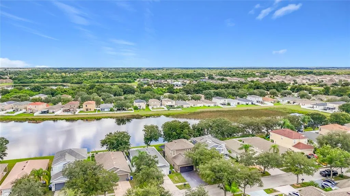
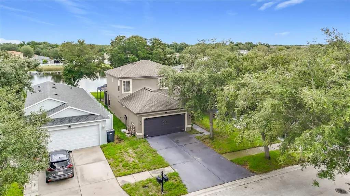
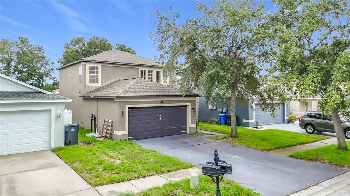
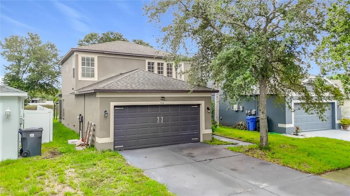
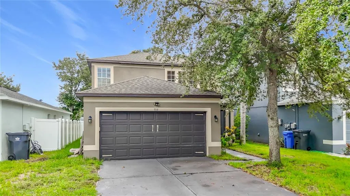
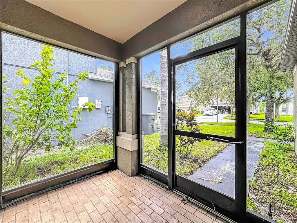
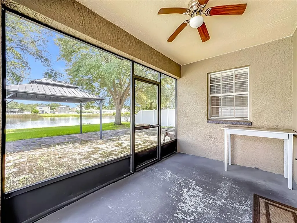
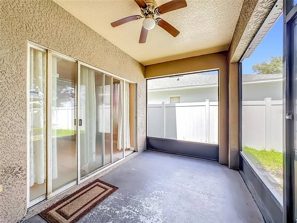
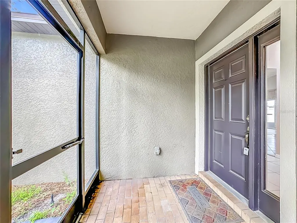
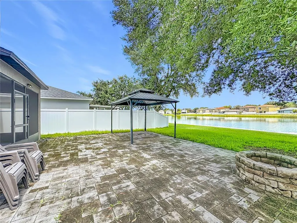
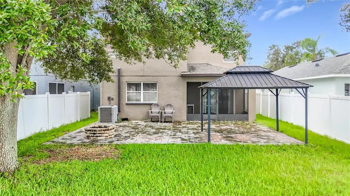
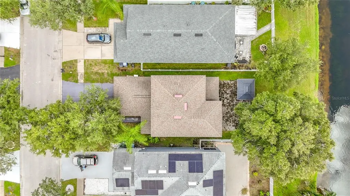
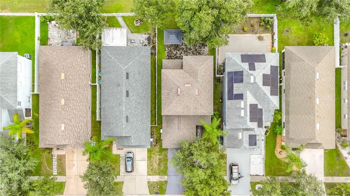
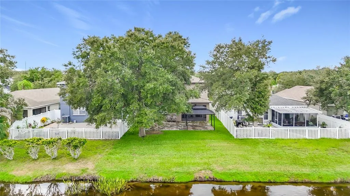
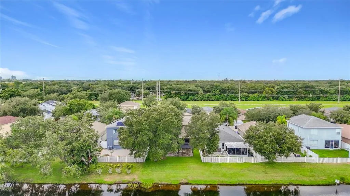
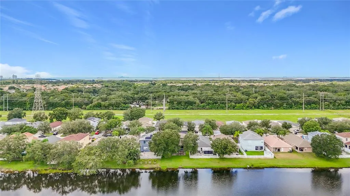
Virtually Staged. Enjoy peaceful pond views, generous living space and Florida outdoor living from this beautifully situated Carriage Pointe home offering just over 1,800 square feet, a 2 car garage and a private fenced backyard. From the moment you step inside, the soaring entry and abundance of natural light create an impressive sense of space. The open living and dining areas provide plenty of room to entertain, relax and enjoy everyday life, while the kitchen opens directly to the main living space for an easy, connected layout. Upstairs, the spacious primary suite offers a private retreat with an en suite bath, complemented by additional bedrooms with flexibility for family, guests or a home office. The roof is only 3 years old, an important update for the next owner. Step outside and experience one of the home's best features. The screened lanai, extended paver patio and fenced backyard create a wonderful setting for morning coffee, weekend gatherings, grilling or simply unwinding while enjoying the peaceful pond view and beautiful Florida surroundings. Carriage Pointe offers a wonderful residential setting while keeping you close to everything the Tampa Bay lifestyle has to offer. Enjoy convenient access to shopping, restaurants, schools, parks, recreation and major roadways, with Tampa, Brandon, Riverview and surrounding destinations all within easy reach. Whether you are spending the evening on the lanai, entertaining friends at home or heading out to enjoy everything the area has to offer, this property delivers the space, setting and lifestyle today's buyers are looking for. With its pond view, spacious floor plan, newer roof, 2 car garage and inviting indoor and outdoor living areas, 7931 Carriage Pointe Drive is a home you will want to experience in person. Schedule your private showing today.
| Elementary School | Middle School | High School |
|---|---|---|
| Corr-HB Elementary School | Eisenhower-HB Middle School | East Bay-HB High School |
| Price History | |
|---|---|
| 9/4/2026 | Listed $299,000 |
| 9/15/2026 | Listed $299,500 |
General Features
| Sewer | Public Sewer |
|---|---|
| Heating | Central |
| Cooling | Central Air |
| Utilities | Public |
| Roof | Shingle |
| Appliances | Dishwasher,Microwave,Range |
| Zoning | SFR |
| HOA Fee | 200 |
| Garage Spaces | 2 |
| Patio/Porch Features | Covered,Deck,Patio,Porch |
| Construction Materials | Other |
| Pets Allowed | Yes |
| Year Built | 2006 |
| Levels | Two |
| Property Subtype | Single Family Residence |
| Tax Year | 2024 |
| Ownership | Fee Simple |
| Assoc Fee Paid Per | Annually |
| County | Hillsborough |
| New Construction | false |
| Property Type | Residential |
| Attached Garage | false |
| Subdivision Name | CARRIAGE POINTE PH 01 |
| Facing Direction | North |
| Garage Y/N | true |
| Total Rooms | 3 |
| Full Baths | 2 |
| Status | Active |
| Directions | From I 75, take Exit 250 toward Gibsonton Dr. Head west on Gibsonton Dr, turn left onto New East Bay Rd, continue through the traffic circle onto East Bay Rd, turn right onto Symmes Rd, then left onto Ekker Rd. Turn right onto Carriage Pointe Dr and continue to 7931 Carriage Pointe Dr. |
| High School | East Bay-HB |
| City | GIBSONTON |
| Association Name | Carriage Pointe Community Association, Inc. |
| Senior Community Y/N | false |
| MLS Area | 33534 - Gibsonton |
| Lot Size Units | Square Feet |
| Lot Size Square Feet | 4400 |
| Carport Y/N | false |
| Listing Terms | Cash,Conventional,FHA,Other,VA Loan |
| Elementary School | Corr-HB |
| Land Lease Y/N | false |
| Tax Annual Amount | 2703 |
| Home Warranty Y/N | false |
| Middle/Junior High School | Eisenhower-HB |
| Additional Parcels Y/N | false |
| Lease Considered Y/N | true |
| Virtual Tour | https://www.propertypanorama.com/instaview/stellar/TB8545889 |
| Building Area Units | Square Feet |
| Living Area Units | Square Feet |
| Standard Status | Active |
| Occupancy Type | Vacant |
| Tax Lot | 26 |
| Legal Description | CARRIAGE POINTE PHASE 1 LOT 26 BLOCK C |
| Minimum Lease | 1-7 Days |
| Water Access Y/N | false |
| Monthly HOA Amount | 16.67 |
| Water View Y/N | false |
| Flood Zone Code | x |
| In Law Suite YN | false |
| Flood Zone Code X | Yes |
Interior Features
| Interior Amenities | Ceiling Fan(s),Other |
|---|---|
| Flooring | Carpet,Other,Tile |
| Furnished Y/N | Unfurnished |
| Air Conditioning Y/N | true |
| Heating Y/N | true |
| Fireplace Y/N | false |
| Half Baths | 1 |
| Laundry Features | Other |
| Total Bedrooms | 3 |
| LivingAreaSource | Estimated |
| Total Baths | 3 |
Exterior Features
| Exterior Amenities | Other,Sidewalk,Sliding Doors |
|---|---|
| Parking Features | Garage Door Opener |
| Water Source | Public |
| Lot Size Area | 4400 |
| Foundation Details | Slab |
| Building Area Total | 2229 |
| Lot Size Acres | 0.1 |
| Road Surface Type | Asphalt |
| Private Pool | false |
| Waterfront Y/N | false |
| Covered Spaces | 2 |
Amenities
- Foreclosure
- Views
- Short Sale
- New Construction
- Adult 55+
- Lease To Own
- No HOA Fees
- Furnished
- Primary On Main
- Air Conditioning
- Seller Finance
- Green
- Fixer Upper
- Horse
- Golf
- Fireplace
- Deck
- Garage
- Basement
- Pool
Property vs Single Family Average in 33534
Price
Taxes
Year Built
 Copyright © MFRMLS.com All information deemed reliable but not guaranteed. All properties are subject to prior sale, change or withdrawal. Neither listing broker(s) or information provider(s) shall be responsible for any typographical errors, misinformation, misprints and shall be held totally harmless. Listing(s) information is provided for consumers personal, non-commercial use and may not be used for any purpose other than to identify prospective properties consumers may be interested in purchasing. Information on this site was last updated Last updated on September 23, 2026 5:35 PM UTC The listing information on this page last changed on Last updated on September 23, 2026 5:35 PM UTCd. The data relating to real estate for sale on this website comes in part from the Internet Data Exchange program of MFR MLS.
All information deemed reliable but not guaranteed. All properties are subject to prior sale, change or withdrawal. Neither listing broker(s) or information provider(s) shall be responsible for any typographical errors, misinformation, misprints and shall be held totally harmless. Listing(s) information is provided for consumers personal, non-commercial use and may not be used for any purpose other than to identify prospective properties consumers may be interested in purchasing.
Updated on September 23, 2026 5:35 PM UTC
Copyright © MFRMLS.com All information deemed reliable but not guaranteed. All properties are subject to prior sale, change or withdrawal. Neither listing broker(s) or information provider(s) shall be responsible for any typographical errors, misinformation, misprints and shall be held totally harmless. Listing(s) information is provided for consumers personal, non-commercial use and may not be used for any purpose other than to identify prospective properties consumers may be interested in purchasing. Information on this site was last updated Last updated on September 23, 2026 5:35 PM UTC The listing information on this page last changed on Last updated on September 23, 2026 5:35 PM UTCd. The data relating to real estate for sale on this website comes in part from the Internet Data Exchange program of MFR MLS.
All information deemed reliable but not guaranteed. All properties are subject to prior sale, change or withdrawal. Neither listing broker(s) or information provider(s) shall be responsible for any typographical errors, misinformation, misprints and shall be held totally harmless. Listing(s) information is provided for consumers personal, non-commercial use and may not be used for any purpose other than to identify prospective properties consumers may be interested in purchasing.
Updated on September 23, 2026 5:35 PM UTC
 All information deemed reliable but not guaranteed. All properties are subject to prior sale, change or withdrawal. Neither listing broker(s) or information provider(s) shall be responsible for any typographical errors, misinformation, misprints and shall be held totally harmless. Listing(s) information is provided for consumer's personal, non-commercial use and may not be used for any purpose other than to identify prospective properties consumers may be interested in purchasing. The data relating
