
Open House Fri, Sep 25th 12:30 PM - 02:30 PM






Address
911 29th Street N, ST PETERSBURG, FL
Price
$ 799,900
Property Attributes
- MLS#TB8551748
- TypeSingle Family
- Listing Status Active
- CountyPinellas
- CityST PETERSBURG
- AreaSt Pete
- NeighborhoodFLORAL VILLA ESTATES
- Zip33713
- StyleSingle Family Residence
- Year Built1951
- Taxes$ 1363
- Price$ 799,900
- Bedrooms5
- Full Bathrooms3
- Half Bathrooms1
- Sqr Footage2432
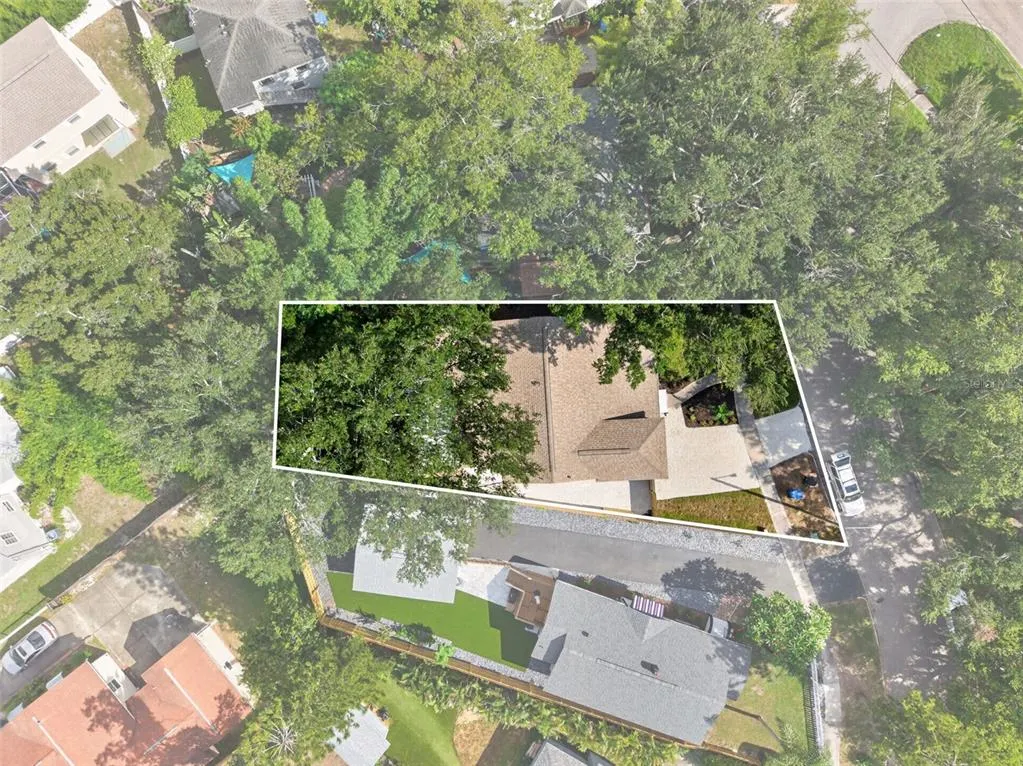
- Lot Size0.14 Acres
Data Source:
Stellar MLS
Property Description
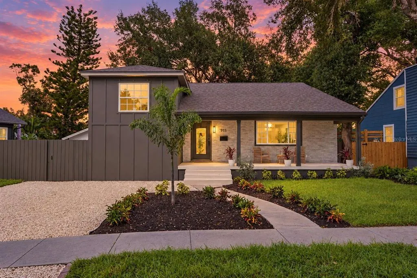
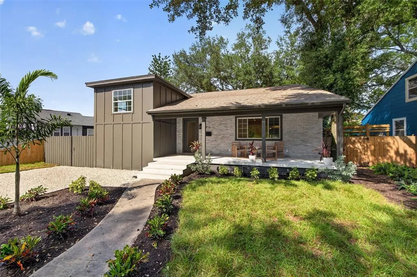
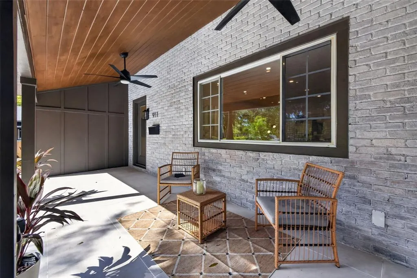
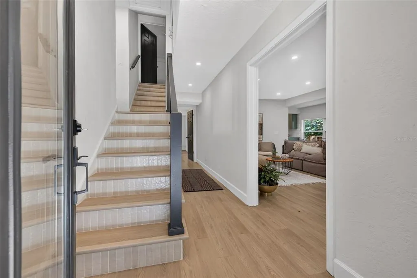
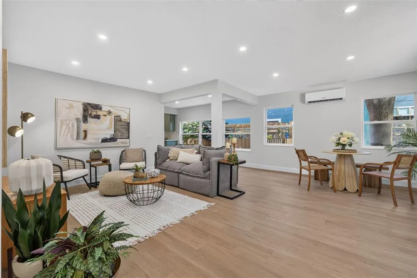
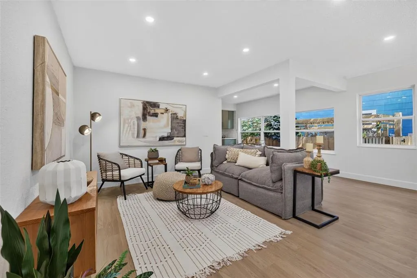
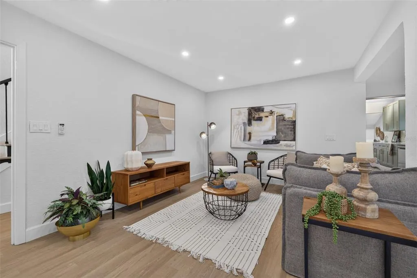
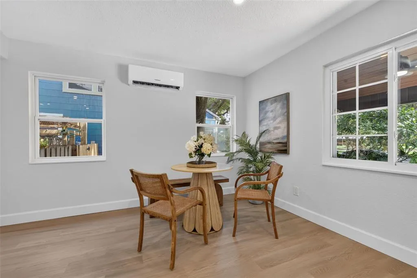
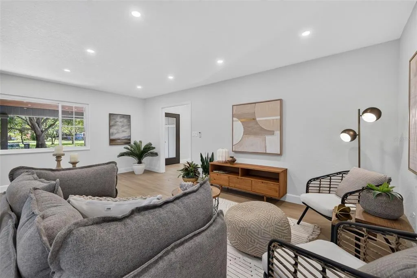
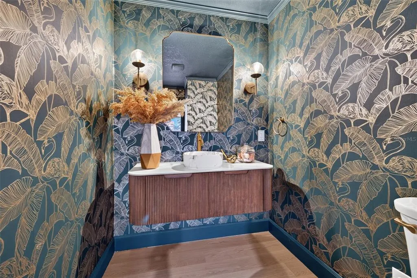
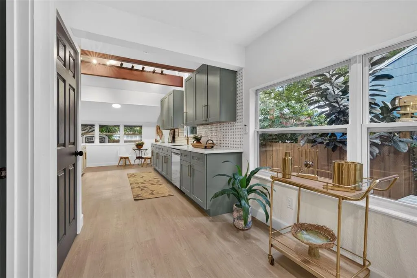
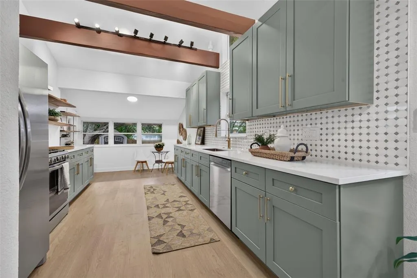
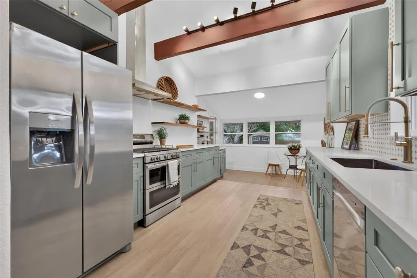
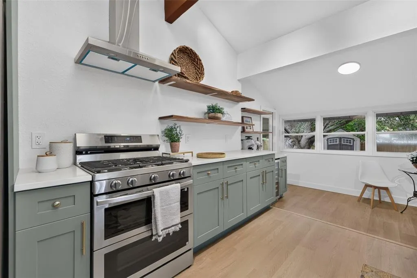
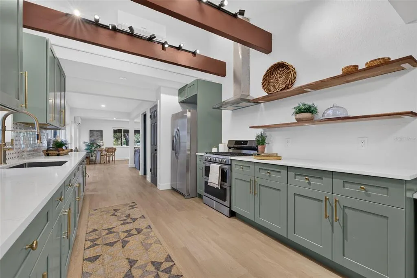
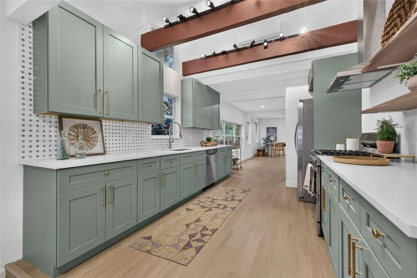
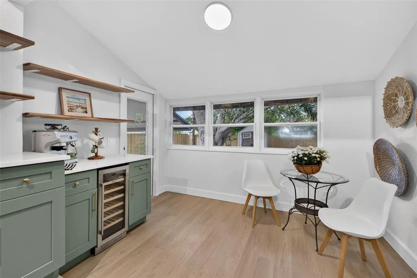
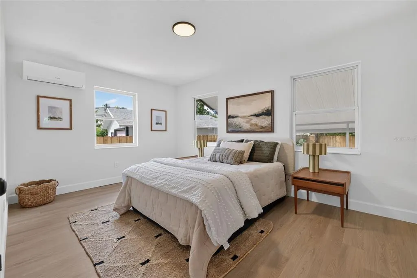
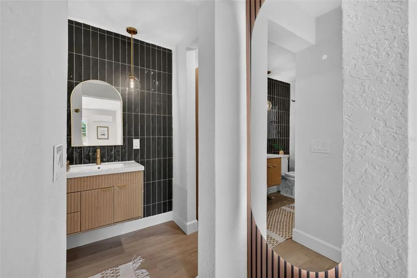
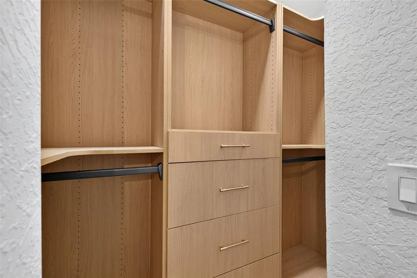
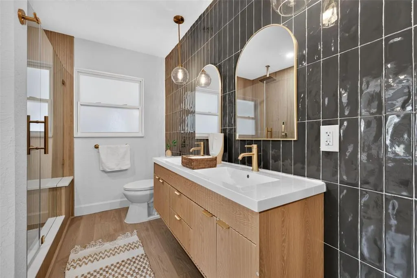
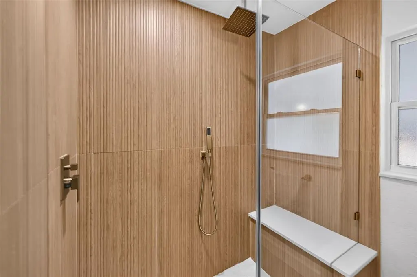
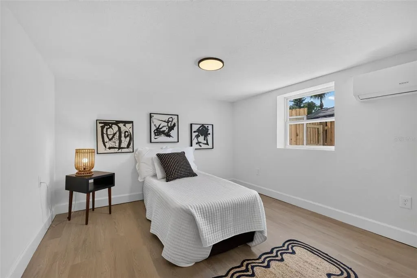
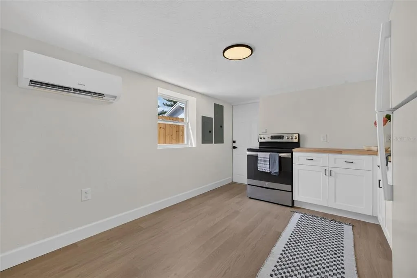
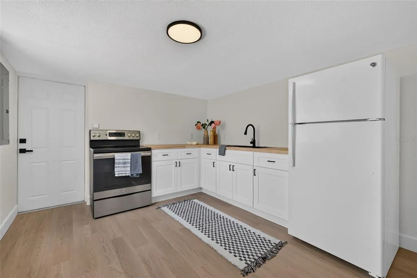
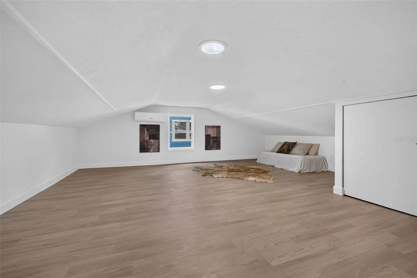
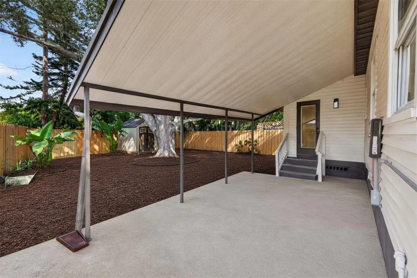
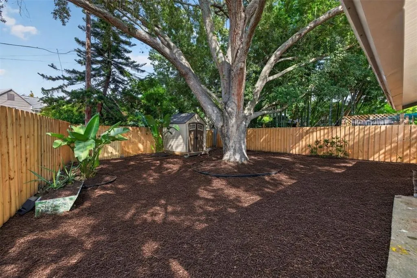
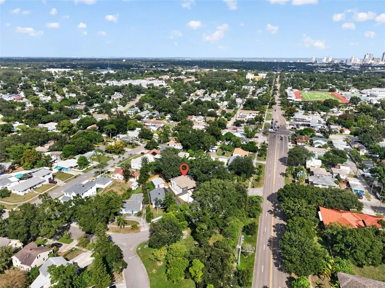
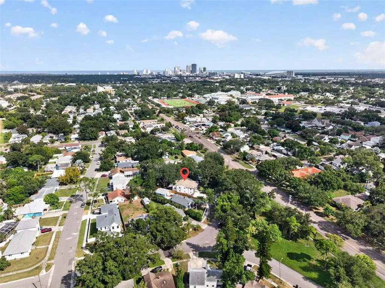
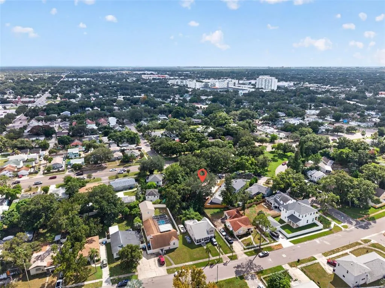
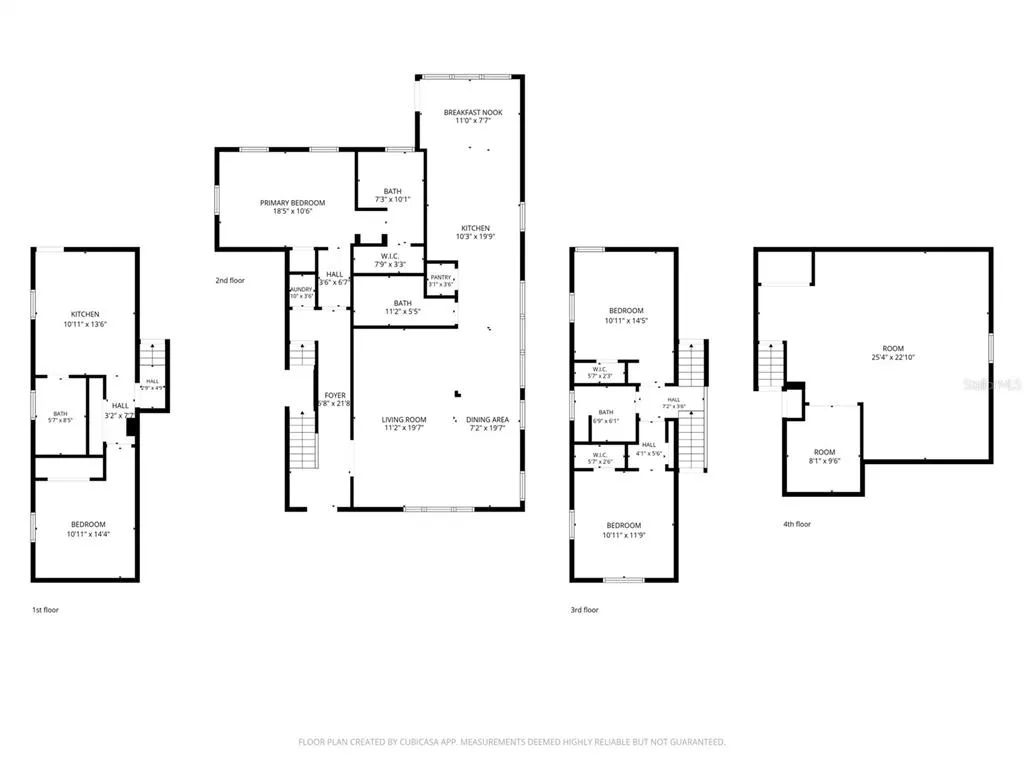
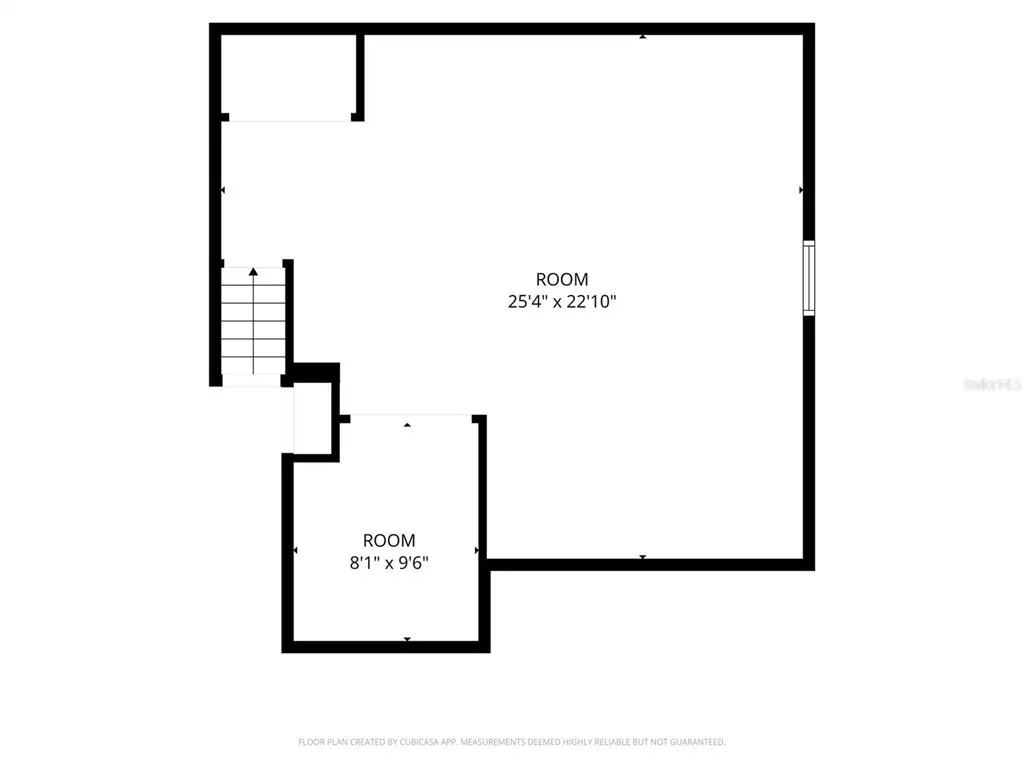
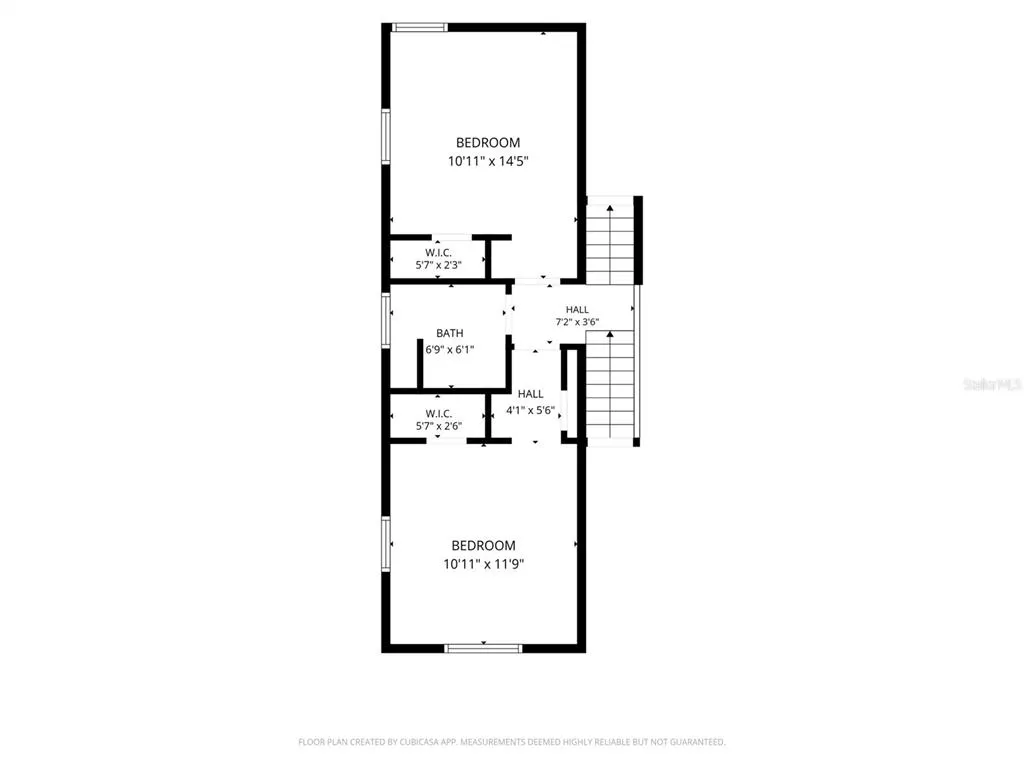
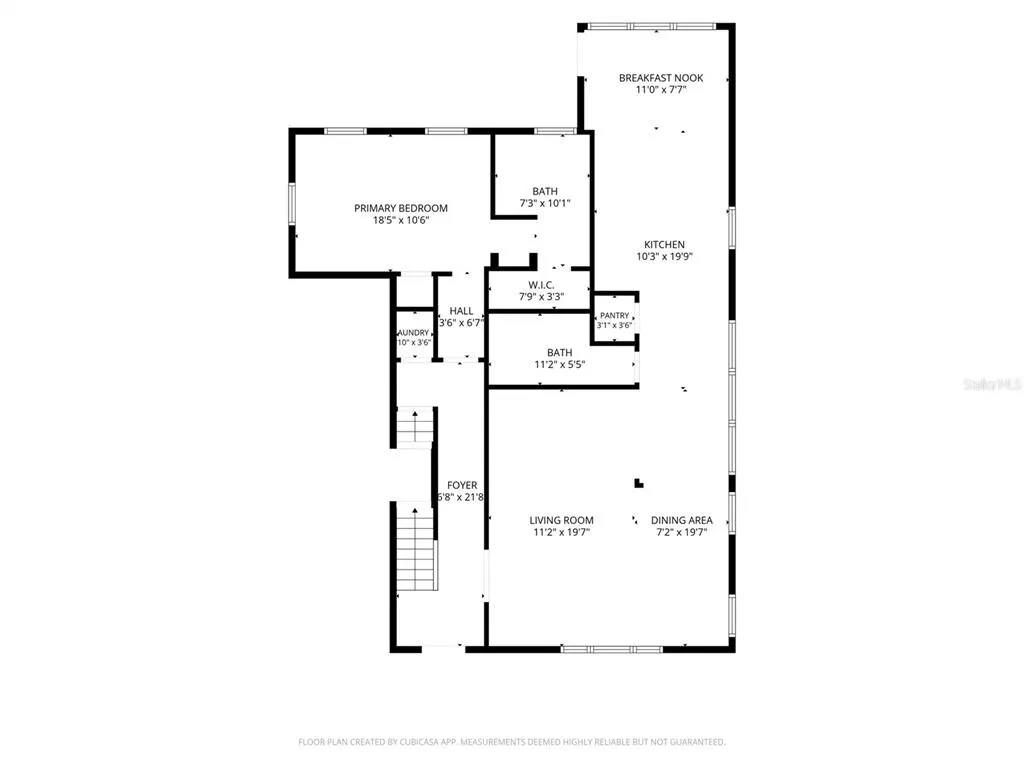
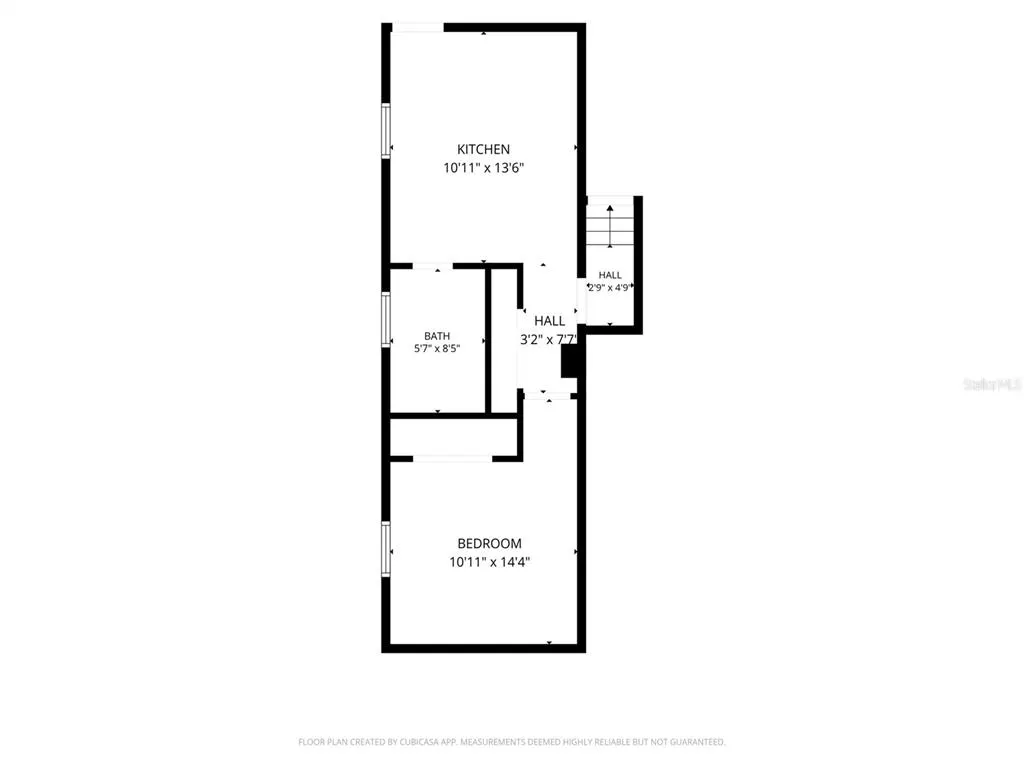
A four-level residence in North Kenwood is rare. One with a finished Florida basement complete with a private entrance and a finished attic bonus room is a once-in-a-generation find. Reimagined from top to bottom, this 5-bedroom, 3-and-a-half-bath home offers an exceptional sense of space, character, and flexibility, beginning with its distinctive brick façade, board-and-batten siding, manicured new landscaping, and tiled front porch beneath a richly finished tongue-and-groove ceiling. Inside, vaulted ceilings and exposed beams lend architectural drama, while new luxury vinyl plank flooring, recessed lighting, carefully selected fixtures, and subtly embellished tile stair risers create a refined sense of continuity. The kitchen balances beauty with everyday function: soft-close shaker cabinetry, stainless steel appliances, a gas range, wine refrigerator, and a dedicated coffee bar framed by designer floating shelves. The primary suite is a retreat of its own, with a custom walk-in closet and an ensuite bath featuring a floating double vanity, floor-to-ceiling tile, and a generous shower with a rainfall head, handheld wand, and built-in bench. A moody, color-drenched powder room adds another memorable design moment and dares to be your favorite room in the entire residence. The finished Florida basement offers remarkable versatility for guests or multigenerational living, with its own entrance, walk-in shower, refrigerator and freezer, range, butcher-block countertops, deep sink, and soft-close cabinetry. On the fourth level, a spacious bonus room with substantial closets invites use as a playroom, creative studio, or private escape. A covered back patio completes the outdoor setting. With all-new mini splits, newer double-pane windows and Eaton electrical panel, a Rheem electric tankless water heater, and so much more, this is a singular North Kenwood offering designed for buyers who value both distinction and possibility.
| Price History | |
|---|---|
| 9/24/2026 | Listed $799,900 |
General Features
| Sewer | Public Sewer |
|---|---|
| Heating | Wall Units / Window Unit |
| Cooling | Mini-Split Unit(s) |
| Utilities | Cable Connected,Electricity Connected,Natural Gas Connected,Sewer Connected,Water Connected |
| Roof | Shingle |
| Appliances | Cooktop,Dishwasher,Disposal,Dryer,Electric Water Heater,Freezer,Range,Range Hood,Refrigerator,Washer,Wine Refrigerator |
| Construction Materials | Wood Frame |
| Year Built | 1951 |
| Levels | Two |
| Property Subtype | Single Family Residence |
| Tax Year | 2025 |
| Ownership | Fee Simple |
| County | Pinellas |
| New Construction | false |
| Property Type | Residential |
| Subdivision Name | FLORAL VILLA ESTATES |
| Facing Direction | West |
| Garage Y/N | false |
| Total Rooms | 3 |
| Full Baths | 3 |
| Status | Active |
| Directions | From 9th Ave N, turn right on 29th St N, and home is on the left |
| City | ST PETERSBURG |
| Senior Community Y/N | false |
| MLS Area | 33713 - St Pete |
| Lot Size Units | Square Feet |
| Lot Size Square Feet | 6120 |
| Carport Y/N | false |
| Listing Terms | Cash,Conventional,FHA,VA Loan |
| Land Lease Y/N | false |
| Tax Annual Amount | 1363.77 |
| Additional Parcels Y/N | false |
| Lease Considered Y/N | true |
| Building Area Units | Square Feet |
| Living Area Units | Square Feet |
| Standard Status | Active |
| Occupancy Type | Vacant |
| Tax Lot | 9 |
| Legal Description | FLORAL VILLA ESTATES BLK 1, LOT 9 |
| Minimum Lease | No Minimum |
| Water Access Y/N | false |
| Additional Rooms | Bonus Room,Interior In-Law Suite w/Private Entry |
| ILS Total SQFT | 264 |
| ILS Under Air SQFT | 264 |
| Water View Y/N | false |
| Flood Zone Code | X |
| In Law Suite YN | true |
| In Law Suite Description | 1 Bathroom |
| Flood Zone Code X | Yes |
Interior Features
| Interior Amenities | Ceiling Fan(s),High Ceilings,Kitchen/Family Room Combo,Living Room/Dining Room Combo,Open Floorplan,Split Bedroom,Stone Counters,Thermostat,Vaulted Ceiling(s),Walk-In Closet(s) |
|---|---|
| Flooring | Luxury Vinyl |
| Furnished Y/N | Unfurnished |
| Total Stories | 2 |
| Air Conditioning Y/N | true |
| Heating Y/N | true |
| Fireplace Y/N | false |
| Half Baths | 1 |
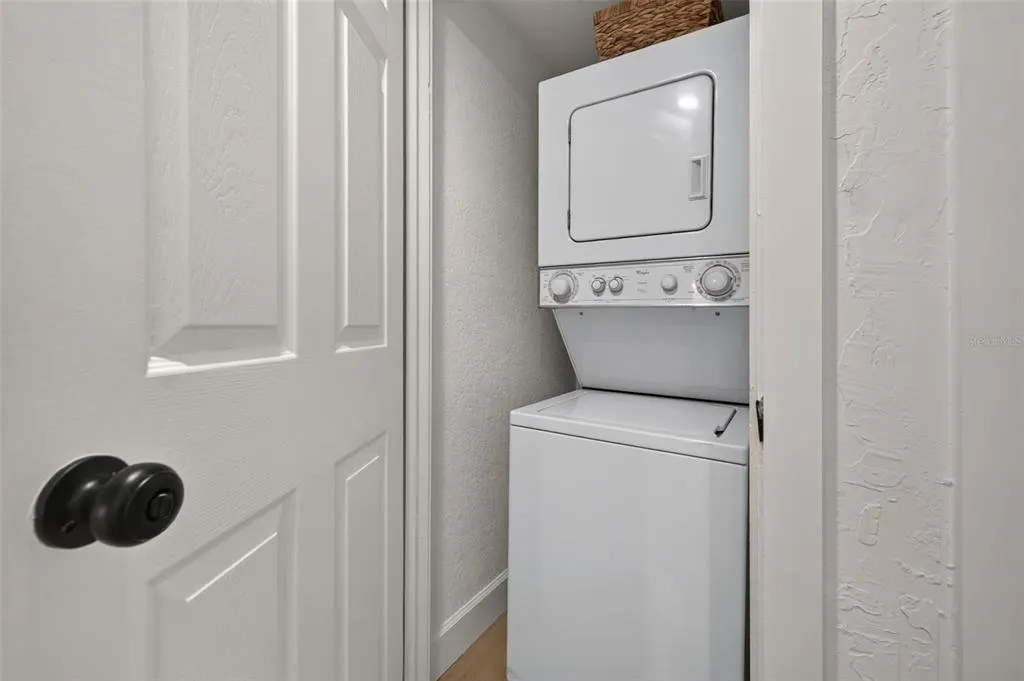
| Laundry Features | Laundry Closet |
| Total Bedrooms | 5 |
| LivingAreaSource | Public Records |
| Total Baths | 4 |
Exterior Features
| Exterior Amenities | Lighting,Sidewalk |
|---|---|
| Fencing | Wood |
| Water Source | Public |
| Lot Size Area | 6120 |
| Foundation Details | Slab |
| Building Area Total | 2956 |
| Lot Dimensions | 56 x 123 |
| Lot Size Acres | 0.14 |
| Road Surface Type | Asphalt,Brick |
| Private Pool | false |
| Waterfront Y/N | false |
Amenities
- Foreclosure
- Views
- Short Sale
- New Construction
- Adult 55+
- Lease To Own
- No HOA Fees
- Furnished
- Primary On Main
- Air Conditioning
- Seller Finance
- Green
- Fixer Upper
- Horse
- Golf
- Fireplace
- Deck
- Garage
- Basement
- Pool
Property vs Single Family Average in 33713
Price
Taxes
Year Built
 Copyright © MFRMLS.com All information deemed reliable but not guaranteed. All properties are subject to prior sale, change or withdrawal. Neither listing broker(s) or information provider(s) shall be responsible for any typographical errors, misinformation, misprints and shall be held totally harmless. Listing(s) information is provided for consumers personal, non-commercial use and may not be used for any purpose other than to identify prospective properties consumers may be interested in purchasing. Information on this site was last updated Last updated on September 23, 2026 5:35 PM UTC The listing information on this page last changed on Last updated on September 23, 2026 5:35 PM UTCd. The data relating to real estate for sale on this website comes in part from the Internet Data Exchange program of MFR MLS.
All information deemed reliable but not guaranteed. All properties are subject to prior sale, change or withdrawal. Neither listing broker(s) or information provider(s) shall be responsible for any typographical errors, misinformation, misprints and shall be held totally harmless. Listing(s) information is provided for consumers personal, non-commercial use and may not be used for any purpose other than to identify prospective properties consumers may be interested in purchasing.
Updated on September 23, 2026 5:35 PM UTC
Copyright © MFRMLS.com All information deemed reliable but not guaranteed. All properties are subject to prior sale, change or withdrawal. Neither listing broker(s) or information provider(s) shall be responsible for any typographical errors, misinformation, misprints and shall be held totally harmless. Listing(s) information is provided for consumers personal, non-commercial use and may not be used for any purpose other than to identify prospective properties consumers may be interested in purchasing. Information on this site was last updated Last updated on September 23, 2026 5:35 PM UTC The listing information on this page last changed on Last updated on September 23, 2026 5:35 PM UTCd. The data relating to real estate for sale on this website comes in part from the Internet Data Exchange program of MFR MLS.
All information deemed reliable but not guaranteed. All properties are subject to prior sale, change or withdrawal. Neither listing broker(s) or information provider(s) shall be responsible for any typographical errors, misinformation, misprints and shall be held totally harmless. Listing(s) information is provided for consumers personal, non-commercial use and may not be used for any purpose other than to identify prospective properties consumers may be interested in purchasing.
Updated on September 23, 2026 5:35 PM UTC
 All information deemed reliable but not guaranteed. All properties are subject to prior sale, change or withdrawal. Neither listing broker(s) or information provider(s) shall be responsible for any typographical errors, misinformation, misprints and shall be held totally harmless. Listing(s) information is provided for consumer's personal, non-commercial use and may not be used for any purpose other than to identify prospective properties consumers may be interested in purchasing. The data relating
